
Rubber and Silicone Tubing

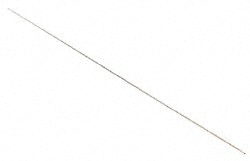
MSC Vermont Gage Class ZZ Plus Plug Gage, Tool Steel, 0.0280 in. Diameter, 2.0000 in. Length, 1 ea.
This Class ZZ Plus plug gage is designed for precision inspection tasks and measuring device calibration. Constructed from durable tool steel, it provides reliable performance for go inspection, setting micrometers, and checking verniers.
- Manufactured from tool steel
- Hardness rating of 60/65 Rc
- Surface finish of 10 microinch or better
- Roundness within .0001 in. (0.0025 mm)
- Tolerance of .0002 in. (0.005 mm)
- Includes certificate of accuracy with NIST traceability
- Meets ASME B89.1 standards

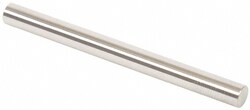
MSC Vermont Gage Class ZZ Pin Gage, 52100 Tool Steel, 0.1885 in. Diameter, 2 in. Length, 1 ea
This Class ZZ pin gage is a precision measurement tool designed for checking hole sizes, setting micrometers, and calibrating verniers or other measuring devices. Manufactured from 52100 tool steel, this gage features a precise minus tolerance for reliable NoGo inspection applications.
- Constructed from durable 52100 tool steel
- Heat-treated to 60 to 62 RC for enhanced wear resistance
- Features a 10 microfinish or better for smooth surface contact
- Tolerance of +0.0000/ -0.0002 in.
- Overall length of 2 in.
- Includes a certificate of accuracy with NIST traceability
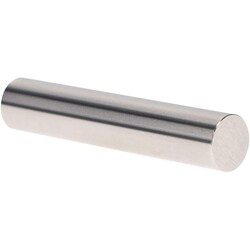
MSC Vermont Gage Class ZZ Plus Plug Gage, 0.8910 in. Diameter, 2.0000 in. Length, Tool Steel, 1 ea.
This Class ZZ plug gage is designed for precision Go inspection, setting micrometers, and calibrating measuring devices. Manufactured from 52100 tool steel, this gage features a 0.8910 in. diameter and a 2.0000 in. overall length. It is heat-treated to 60 to 62 RC for enhanced durability and wear resistance.
- Diameter: 0.8910 in.
- Overall length: 2.0000 in.
- Tolerance: plus 0.0000 to +0.0002 in.
- Material: 52100 tool steel, heat-treated to 60 to 62 RC
- Finish: 10 microfinish or better
- Roundness: 0.0001 in. (0.0025 mm)
- Traceability: NIST traceable with included certificate of accuracy
- Standard: ASME B89.1

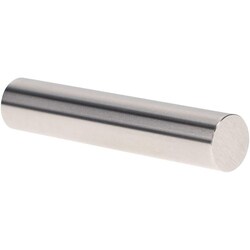
MSC Vermont Gage Pin Gage, 0.5730 in. Diameter, Class ZZ, Plus Tolerance, 1 ea
This Class ZZ pin gage is a precision measurement tool designed for go inspection. It features a nominal diameter of 0.5730 in. and is manufactured from high-quality tool steel with a hardness of Rc 60/65. The gage provides precise diameter verification in manufacturing and quality control environments.
- Diameter: 0.5730 in.
- Tolerance: +.0002/-.0000 in.
- Overall length: 2 in.
- Material: Tool steel (Rc 60/65)
- Finish: 10 microfinish or better
- Class: ZZ
- Includes: Certificate of accuracy with NIST traceability
- Compliance: ASME B89.1
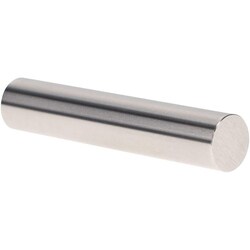
MSC Vermont Gage Plug Gage, Class ZZ, Tool Steel, 0.9240 in. Diameter, 2 in. Length, 1 ea
This Class ZZ Plus plug gage is designed for precision inspection applications, including go inspection and calibration of micrometers, verniers, and other measuring instruments. Constructed from tool steel with a high-quality finish, this gage provides durable performance in metrology environments.
- Tolerance of +.0002/-.0000 in.
- Diameter of 0.9240 in.
- Overall length of 2 in.
- Hardened tool steel construction
- Surface finish of 10 micro or better
- Includes certificate of accuracy with NIST traceability
- Manufactured to ASME B89.1 standards
MSC Vermont Gage Pin Gage, Class ZZ, Tool Steel, 0.3895 in., 1 ea.
Vermont Gage Pin Gage, Class ZZ, Tool Steel, 0.3895 in., 1 ea.
MSC Vermont Gage Class ZZ Minus Plug Gage, Steel, 0.3030 in. Diameter, 2 in. Length, 1 ea
This Class ZZ plug and pin gage is designed for precision inspection tasks and measuring device calibration. It features a minus tolerance specification, making it ideal for NoGo applications.
- Diameter: 0.3030 in.
- Overall length: 2 in.
- Tolerance: 0.000200 in.
- Material: Steel
- Finish: 10 microinch or better
- Includes certificate of accuracy with NIST traceability
- Constructed for durability and precision measuring