
Flat Sheet Gauging

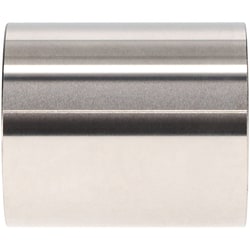
MSC Vermont Gage Plug Gage, Class ZZ Plus, 1.3078 in
This plug gage is used for precisely measuring the diameter of holes or internal dimensions of parts. With a diameter of 1.3078 inches, it offers high accuracy for quality control and manufacturing processes. It is designed for checking the tolerance of drilled or machined holes.
- Precisely measures internal diameters.
- High accuracy for quality control applications.
- Ideal for checking tolerance of drilled or machined holes.
- Handle is sold separately.

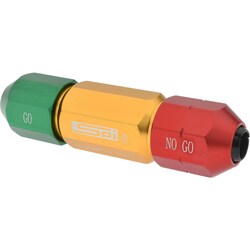
MSC Vermont Gage Plug Gage, 0.74 mm, Class ZZ Plus, Tool Steel
This Class ZZ Plus Plug Gage is designed for precision measurement, featuring a 0.74 mm diameter and constructed from durable tool steel for accuracy and longevity. It is suitable for various inspection tasks, including 'Go' inspection and setting other measuring devices.
- Includes certificate of accuracy with NIST traceability.
- For go inspection.
- Sets micrometers, verniers, and other measuring devices.
- Tolerance of 0.00508 mm.
- 10 micro coating/finish.
- Conforms to ASME B89.1 standards.
- Overall length of 2.0000 in.
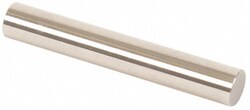
MSC Vermont Gage Pin Gage, 3.46 mm, Class ZZ, Plus Type
This Vermont Gage Class ZZ Plus Pin Gage features a 3.46 mm diameter, ideal for precise measurement and inspection of hole sizes. Crafted from durable tool steel, it is designed for high accuracy and includes a certificate of accuracy with NIST traceability.
- Made from tool steel with a hardness of 60/65 Rc.
- Features a 10 microfinish or better for smooth operation.
- Provides a manufacturing tolerance of 0.0002 inch (0.005 mm).
- Suitable for measuring hole sizes with an application range of +0.005/-0.000 "
- Has an overall length of 2 "
- Includes a certificate of accuracy with NIST traceability.
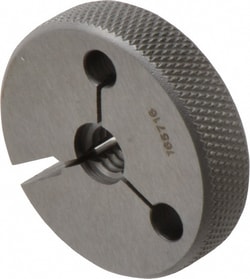
MSC GF Gage Threaded Ring Gage, #4-40 Thread, Class 3A, No Go
A precision measuring tool designed to verify external threads. This particular gage is a No Go thread ring gage, ensuring that the threaded part does not exceed its upper tolerance limit for a #4-40 thread with a 3A class fit. It is essential for quality control in manufacturing processes involving threaded components.
- Verifies external threads
- #4-40 thread size
- 3A class fit
- No Go functionality
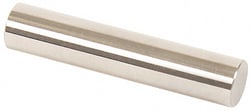
MSC Vermont Gage Plug & Pin Gage, Class ZZ Minus, 10.83 mm, 2 in OAL
This Class ZZ Minus plug and pin gage is designed for precise measurement applications, including setting micrometers, NoGo inspection, verniers, and other measuring devices. Constructed from steel, it features a 10.83 mm diameter and a 2 inch overall length.
- Includes certificate of accuracy with NIST traceability.

MSC Vermont Gage Pin Gage, 15.49 mm, Class ZZ Minus, Steel
This is a Vermont Gage pin gage designed for precision measurement. It features a 15.49 mm diameter and is constructed from steel, conforming to Class ZZ Minus specifications for accuracy.
- Designed for precision measurement.
- 15.49 mm diameter for specific gaging tasks.
- Constructed from durable steel.
- Class ZZ Minus tolerance for accurate gaging.

Electron Microscopy Sciences Sputtering Target Platinum/Palladium (80:20), 39 mm
EMS precious metal sputtering targets are made from high purity metals. The targets are for use on most sputtering units and includes systems manufacturers Emitech, Emscope, Bio-Rad, Polaron, Edwards, Balzers, Plasma Sciences, Technics Hummers, Denton, Cressington, and others. Our targets come in a standard thickness of 0.1 mm (100um). Targets are available mounted or unmounted. For mounting please always state the make and the model of the sputtering unit so we can tend to it for you.
EMS strives to maintain accurate pricing. However, due to fluctuations in precious metal prices, pricing on products containing precious metals is not guaranteed. We will contact you if there is a discrepancy.
Diameter: 39 mm