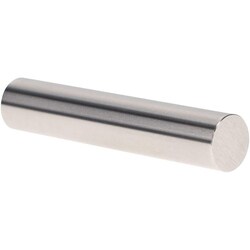
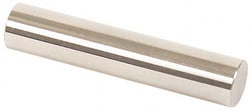
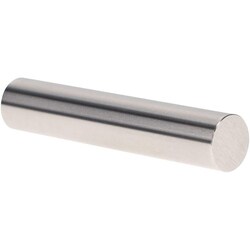
This Class ZZ minus plug and pin gage is a high-precision measurement tool designed for inspecting, calibrating, and testing applications. Engineered for reliability, this gage provides accurate dimensional verification for micrometers, verniers, and other precision measuring instruments.
- Manufactured from durable tool steel with a hardness of 60/65 Rc
- Features a surface finish of 10 microinch or better for improved wear resistance
- Roundness is accurate within 0.0001 in.
- Includes a certificate of accuracy with NIST traceability
- Diameter of 14.62 mm with an overall length of 2 in.
- Tolerance direction specified as minus for NoGo inspection
- Marked with size and direction of tolerance for quick identification