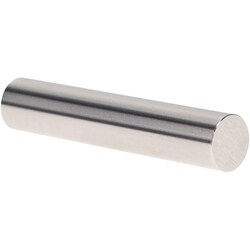
These plug gages are designed for quick and accurate measurements, making them ideal for measuring hole diameters, calculating distances between holes, gaging slot widths and locations, and performing Go/NoGo inspection. They can also be used to set micrometers, verniers, and other measuring devices. Constructed from durable Tool Steel, these gages offer a hardness of 60/65 Rc for reliable performance.
- Class ZZ tolerance: .0002 in or 0.005 mm
- Available as Go (Plus) or NoGo (Minus) gages
- Diameters in .0005 in or 0.01 mm increments
- Set increments of .001 in or 0.02 mm
- 2 in long
- 10 microinch finish or better
- Round within .0001 in or 0.0025 mm
- Gages over .0605 in are marked with diameter and direction of tolerance
- Includes a certificate of accuracy
- ISO 17025 accredited and non-accredited calibration certificates can be purchased