Choose the brand aligned with your industry so we can best serve your needs.
For researchers, scientists, and technical professionals: Your one-stop shop for the complete range of laboratory, production, and safety products and services.
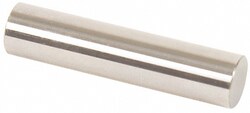
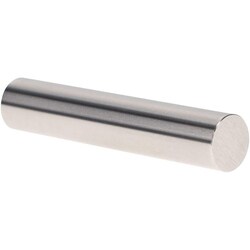
This Class X Go pin gage is designed for precision measurement applications in both shop floor environments and metrology laboratories. Crafted from high-quality tool steel, the gage is suitable for use as a master to calibrate measuring equipment or for direct part inspection.
Tool steel construction with a hardness of 60 to 65 HRC
Chrome plated finish of 4 microinch or better for enhanced durability
Class X tolerance of 0.00004 in.
Overall length of 2 in.
Includes certificate of accuracy with NIST traceability
Meets ISO 17025 standards
Encompass Procurement Services Non-distribution item offered as a customer accommodation; additional freight charges may apply. Learn More
This depth probe is designed to extend the utility of linear height gages, enabling precise measurement of complicated workpiece profiles and various measurement functions. It is compatible with Mitutoyo LH-600 and QM-Height series linear height gages.
Compatible with linear height gages including LH-600 and QM-Height
Enables measurement of complex workpiece profiles
Features a 94.6 mm vertical length and 14 mm shank size
Supports attachment of various coordinate measuring machine (CMM) styli
Equipped with an M2/M3 threaded shank for versatile probe integration
Encompass Procurement Services Non-distribution item offered as a customer accommodation; additional freight charges may apply. Learn More