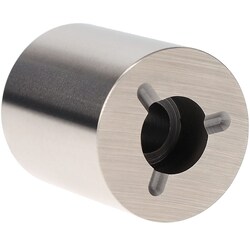
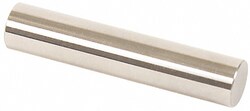
This Class ZZ minus plug and pin gage is a precision measurement tool designed for checking hole sizes, inspecting parts, and setting micrometers, verniers, and other measuring devices. It provides accurate and reliable dimensional verification in industrial metrology applications.
- Diameter: 14.54 mm
- Tolerance: 0.00508 mm
- Overall length: 2 in.
- Material: Tool steel hardened to 60/65 Rc
- Finish: 10 microinch or better
- Roundness: 0.0001 in.
- Includes: Certificate of accuracy with NIST traceability