
Flat Sheet Gauging


Sigma Aldrich Fine Chemicals Biosciences MyTempTM mini digital incu1EA
With digital temperature control the MyTemp incubators provide convenient set and walk away operation eliminating the need for external thermometers and repetitive fine tuning of an analog control knob.Simply choose the desired temperature and the incubator immediately begins to heat up (or cool down -HC model only) while accurately monitoring the chamber temperature and conveniently displaying the temperature in real time on the large LED control panel.Digital temperature controlPersonal sized 13 x 14.5 footprint (20 L)Accepts bottles and flasks up to 2 LTwo models Heat Only or Heat/Cool

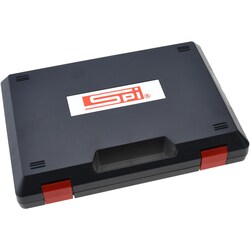
MSC SPI Plug Gage Set, Class ZZ, 0.061-0.25 in, 190 Pc, Black Oxide
This Class ZZ Plug Gage Set is designed for precise measurement applications. It features a range of 0.061 to 0.25 inches and includes 190 pieces, each finished with black oxide. The set provides a tolerance of 0.000200 in.
- Used to measure hole sizes, slot widths, and to calculate distances between holes.
- Provides quick and accurate measurements.
- Can be used for no-go gaging inspection.
- Includes a certificate of accuracy with NIST traceable information.
- Meets NIST traceable standards.
- Comes with a pin gage holder.
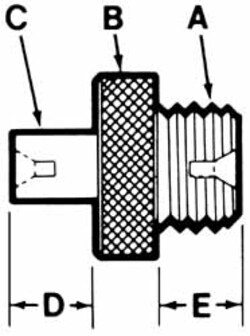
MSC TE-CO Tapped Hole Location Gage, #6-40 UNF, 3/8 in Shaft
This tapped hole location gage is constructed from steel and features a 5/16 in head diameter and a 7/8 in overall length. It is specifically designed for accurately gaging workpiece tapped holes.
- Constructed from steel for durability.
- Features a #6-40 UNF thread.
- Includes a 1/4 in thread length.
- Designed with a 3/8 in shaft length.
- Equipped with a 5/16 in head diameter.
- Measures 7/8 in overall length.
- Ideal for workpiece tapped holes.
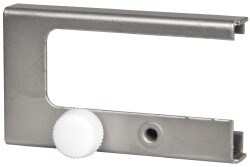
MSC Mitutoyo Supporting Feet Set, For Surftest Portable Roughness Tester, SJ-301/R
The Supporting Feet Set is an optional accessory designed for use with Surftest Portable Surface Roughness Testers. It provides stable support for the instrument during measurement tasks.
- Accessory for portable surface roughness testers
- Compatible with SJ-301/R and SJ-310 series instruments
- Not attachable to the detector side of the transverse tracing drive unit
- Manufactured in Japan
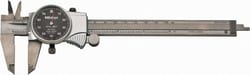
MSC Mitutoyo Dial Caliper, 6 in, 0.001 in Graduation, Black Face
This dial caliper offers precise measurements for various applications. It features a 6-inch range with 0.001-inch graduation and a black dial face, providing clear and accurate readings. Constructed from hardened stainless steel, this tool ensures durability and corrosion resistance.
- Hardened stainless steel construction for longer life and corrosion resistance.
- Thumb roller provides a consistent feel for accurate measurements.
- Performs outside, inside, step, and depth measurements.
- Sliding surfaces of the main beam are TiN coated to decrease wear.
- Extra rigid main beam.
- Micro-fine graduations.
- Adjustable and locking bezel.
- Covered rack keeps gear teeth clean.
- Easy zero adjustment.
- Satin chrome finish.
- Supplied in a fitted plastic case.
- Improved finish on sliding surfaces.
- New font for easier readability.
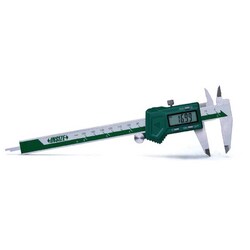
MSC Insize USA LLC Electronic Caliper, 0-300 mm, 0.01 mm Resolution, Data Output, Stainless Steel
This stainless steel electronic caliper is designed for versatile inside, outside, step, and depth measurements. It provides a 0-300 mm (0-12 in) range with ±0.01 mm (±0.0005 in) resolution and ±0.03 mm (±0.0015 in) accuracy. Features data output for SPC/Wireless Transmitter, CR2032 battery power, and a NIST-traceable inspection certificate. It's designed for left-hand users and comes with a hard plastic case.
- Left-hand user design.
- Dual resolution: .0005"/0.01mm.
- 0-12 inches (0-300mm) measuring range.
- On/off, zero, inch/mm conversion buttons.
- Automatic power off; power on by moving digital unit.
- Durable stainless steel.
- Data output capable.
- Includes NIST-traceable inspection certificate.
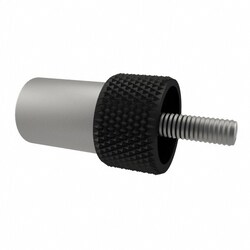
MSC TE-CO Tapped Hole Location Gage, #2-56 UNC, 3/8 inch Shaft, Steel
This Tapped Hole Location Gage is constructed from steel and features a #2-56 UNC thread. It has a 3/8 inch shaft length, a 5/16 inch head diameter, and an overall length of 7/8 inch, making it suitable for checking workpiece tapped holes.
- Thread size: #2-56
- Shaft length: 0.375 in
- Thread length: 5/16 in
- Head diameter: 5/16 in
- Overall length: 7/8 in
- Material: Steel
- Application: Workpiece tapped holes
- Thread standard: UNC
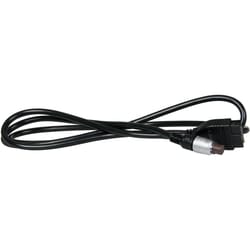
MSC Mitutoyo Digimatic Cable, Remote Data Collection, Rockwell Hardness Testing Machine, 40 in Length
This remote data collection Digimatic cable is designed for use with Rockwell Superficial Type Hardness Testing Machines. It facilitates efficient data transfer for precise measurement applications.
- Digimatic cable accessory
- For use with Rockwell superficial type hardness testing machines
- 40 in overall length
- Manufactured in Japan
MSC Mitutoyo Steel Rule, 18 in, 4R Graduation, Flexible, Satin Chrome-Plated
The Mitutoyo Steel Rule is a precise measuring tool designed for various applications. It features an 18 inch length, 4R graduation, and a flexible design, making it suitable for accurate measurements on curved or irregular surfaces. The satin chrome-plated finish enhances durability and readability.
- Made from stainless steel for durability
- 18 inch length for versatile use
- 4R graduation style for precise readings (1/16, 1/32, 1/64, 1/8 inch)
- Flexible design for measuring curved surfaces
- Satin chrome-plated finish for enhanced readability and corrosion resistance
- 3/4 inch width
- 0.0200 inch thickness
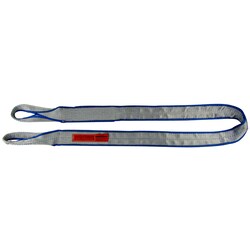
MSC Lift-All Twisted Eye & Eye Web Sling, Polyester, 6 ft
This Twisted Eye & Eye, Type 4 Web Sling is constructed from durable polyester, offering reliable performance for various lifting applications. Measuring 6 ft long and 4 in wide, it provides a vertical lifting capacity of 6400 lb. It is designed with a single ply and a 12 in eye length, suitable for demanding industrial environments.
- Sling type: Twisted Eye & Eye, Type 4
- Material: Polyester
- Length: 6 ft (72 in)
- Width: 4 in
- Vertical capacity: 6400 lb
- Choker capacity: 5000 lb
- Basket capacity: 12800 lb
- Number of legs: 1
- Number of plies: 1
- Eye length: 12 in
- Color options: Gray, Blue
- Maximum operating temperature: 200°F
- Abrasion-resistant for enhanced durability
- Meets WSTDA, ASME B30.9, and OSHA 1910.184 standards
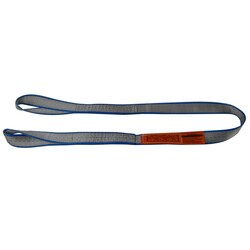
MSC Lift-All Twisted Eye & Eye, Type 4 Web Sling, Polyester, 1600 lb
This Twisted Eye & Eye, Type 4 Web Sling is constructed from polyester, featuring a 6 ft length and 1 in width. It offers a vertical capacity of 1600 lb, a choker capacity of 1280 lb, and a basket capacity of 3200 lb, making it suitable for various lifting applications.
- Constructed from polyester material for durability.
- Features a 6 ft sling length and 1 in width.
- Offers a vertical capacity of 1600 lb.
- Provides a choker capacity of 1280 lb.
- Achieves a basket capacity of 3200 lb.
- Maximum operating temperature of 200°F.
- Abrasion-resistant for extended lifespan.
- Conforms to WSTDA, ASME B30.9, and OSHA 1910.184 standards.
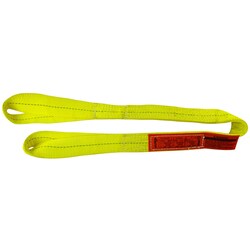
MSC Lift-All Web Sling, Polyester, Twisted Eye & Eye, 3200 lb, 2 in x 10 ft
This polyester web sling is designed for heavy-duty lifting and rigging tasks, featuring a twisted eye and eye configuration. It offers a vertical hitch capacity of 3200 lb and a basket hitch capacity of 6400 lb, making it suitable for a variety of applications. With a width of 2 inches and a length of 10 feet, this single-ply sling provides reliable performance.
- Constructed from durable polyester material.
- Twisted eye and eye configuration for secure attachment.
- 3200 lb vertical hitch capacity.
- 6400 lb basket hitch capacity.
- Dimensions of 2 in width and 10 ft length.
- Single-ply design.
- Yellow color for improved visibility.
- Heavy duty web grade for demanding environments.
- Latex yarn coating provides additional protection.
- Suitable for temperatures up to 200°F.
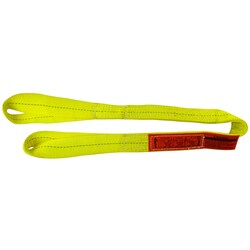
MSC Lift-All Twisted Eye & Eye, Type 4 Web Sling, 8 ft, 1600 lb, Polyester
This web sling is designed for various lifting applications. Constructed from durable polyester, it offers a high vertical capacity suitable for industrial use. Its abrasion-resistant features ensure longevity and safety in demanding environments.
- Twisted eye & eye, type 4 web sling
- Polyester material
- 8 ft length
- 1 in width
- 1600 lb vertical capacity
- 1280 lb choker capacity
- 3200 lb basket capacity
- Single leg design
- 9 in eye length
- Single ply construction
- Yellow color
- 200°F maximum operating temperature
- Abrasion-resistant
- Meets WSTDA, ASME B30.9, and OSHA 1910.184 standards
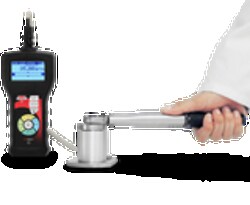
MSC Mitutoyo Anvil, For Inside Micrometers, Series 141, Interchangeable Rod Type
This anvil is an accessory designed for use with Series 141 Interchangeable Rod Type inside micrometers. It is a crucial component for precise measurements with various models within this series.
- Designed for inside micrometers
- Compatible with Series 141 models
- Supports interchangeable rod type micrometers
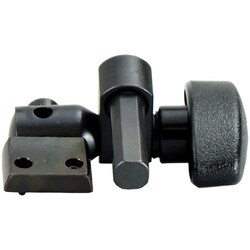
MSC Mitutoyo Height Gauge Adapter, 9 mm x 9 mm, For Surftest, 1 ea
This height gauge adapter allows for the seamless mounting of surface roughness testers to height gauges. It is specifically designed to expand the utility of equipment by providing a secure interface for components such as indicators, stylus tips, or scribers.
- Compatible with Surftest portable surface roughness testers, including SJ-210, SJ-301, and SJ-310 models
- Features 9 mm x 9 mm dimensions
- Facilitates precise mounting of additional measurement accessories to standard height gauges