
Dimensional Analyzers

Search Within Results
346
–
360
of
5,325
results
346

347
348
349
350
351
352
353
354
355
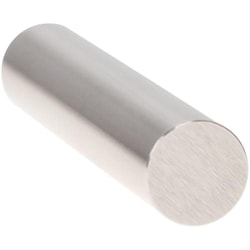
MSC Vermont Gage Pin Gage, Class X Minus, 0.4985 in, 2 in
This Class X Minus Pin Gage is designed for precise measurement and calibration. Made from durable tool steel, it features a 0.4985 in diameter and a 2 in length, ensuring high accuracy for demanding applications.
- Includes a certificate of accuracy with NIST traceability.
- Ideal for calibration of measuring equipment.
- Can be used to gage parts directly.
- Features a 4 micro coated finish for enhanced durability.
- Made from robust tool steel.
- Has a tolerance of -0.00004 in.

356
357
358
359
360