
Dimensional Analyzers

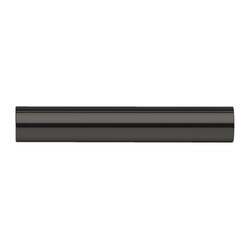
MSC Vermont Gage Pin Gage, .6185 in, Class ZZ Plus, 2 in
This pin gage is NIST traceable and includes a certificate of accuracy, ensuring precise measurements for various applications.
- Size electro etched on each piece.
- Class ZZ Plus tolerance: -.0000"/.0002".
- All members 2 in long, centerless lapped.
- Hardness: heat treated Rc 60-62.
- Finish: each gage has a 10 micro finish or better.
- Measures hole sizes.
- Calculates distances between holes and gage slot widths.
- Checks locations.
- Used for Go/No Go gaging.
- Makes quick and accurate measurements.
- Sizes in micrometers and snap gages.
- Suitable for frequent and varied measurements.


MSC Vermont Gage Pin Gage, Class X, No-Go, 0.2100 in, Steel
This pin gage is engineered for precise measurement and inspection tasks, ensuring dimensional accuracy in various applications. It features a 0.2100 inch diameter and is designed as a No-Go Class X gage with a tolerance of 0.00004 inches. Made from durable steel, it provides reliable performance for quality control.
- Constructed from durable steel.
- Precisely measures 0.2100 inch diameter.
- No-go gauge type for efficient dimensional verification.
- Class X tolerance classification for high accuracy.
- Tight tolerance of 0.00004 inches.
- Overall length of 2 inches.
- Hardness of RC 60/65 for wear resistance.
- Includes certificate of accuracy with NIST traceability.
- Manufactured to ISO 17025 standards.
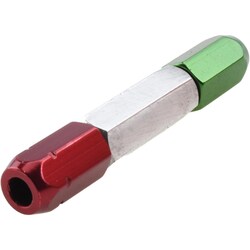
MSC Vermont Gage Pin Gage, 0.1249 Dia, 2 Inch Length, Class X Plus, 4 Micro
This pin gage is designed for precise measurement applications, suitable for calibrating measuring equipment or directly gaging parts. It features a specific diameter and tight tolerance, ensuring accuracy, and is constructed from durable tool steel.
- Diameter of 0.1249 inch
- Tolerance of 0.00004 inch
- Constructed from tool steel
- Ideal for calibration of measuring equipment
- Can be used to gage parts directly
- Includes certificate of accuracy with NIST traceability
- Length of 2 inches
- 4 micro coated finish
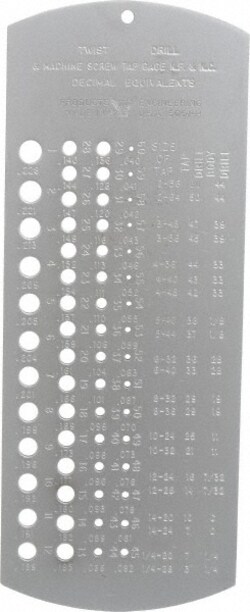
MSC PEC Tools Drill Gage, #60 Wire to #1 Wire Hole Size, 60 Holes
This drill gage is designed to accurately measure drill bit sizes from #60 wire to #1 wire. It features 60 holes and is constructed from steel, making it suitable for a wide range of drill bit measurement applications.
- Measures drill bit sizes from #60 wire to #1 wire.
- Includes 60 holes for precise measurement.
- Constructed from steel for durability.
- Utilizes wire gauge system of measurement.
- Ideal for various drill bit applications.
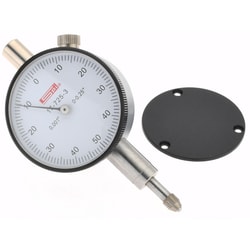
MSC SPI Dial Drop Indicator, 0.2500 in, 0-100 Dial, 0.001 in
This dial drop indicator is designed to measure geometric tolerances and dimensional deviations of workpieces. It features a maximum measurement of 0.2500 in, a 0-100 dial reading, and an accuracy of 0.001 in.
- Measures geometric tolerances and dimensional deviations of workpieces.
- Maximum measurement of 0.2500 in.
- Dial reading of 0-100.
- Accuracy of 0.001 in.
- Dial graduation of 0.001 in.
- Flat and lug back types available.
- Jeweled bearing for smooth operation.
- Includes a short form calibration certificate.
- Equipped with a revolution counter.
- Features counter pointer, easy reading, and universal positioning capability.
- NIST traceability certification included.
- Complies with US Federal Specifications.
- White dial for clear visibility.
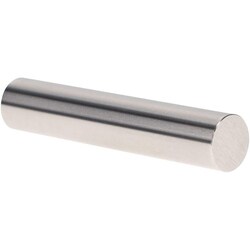
MSC Vermont Gage Pin Gage, Class X Plus, 0.4230 in, 2 in, Tool Steel
This pin gage is designed for precise measurement and calibration in demanding applications. Manufactured from durable tool steel, it offers exceptional accuracy for calibrating measuring equipment or directly gaging parts. Each gage includes a Certificate of Accuracy with NIST Traceability, ensuring reliable performance.
- Designed for calibration of measuring equipment or to gage parts directly.
- Includes a Certificate of Accuracy with NIST Traceability.
- Manufactured from robust tool steel for durability.
- Features a 4 micro coating/finish.
- Provides a precise diameter of 0.4230 "
- Offers a tight tolerance of 0.00004 "
- Measures 2 inch in length.
- Class X plus precision.
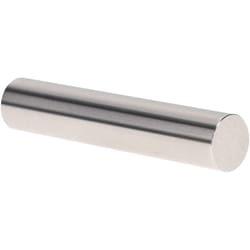
MSC Vermont Gage Pin Gage, Class X Minus, 0.1710 Inch, NoGo
This Class X Minus Pin Gage is designed for precise measurement applications in both shop floor and metrology laboratory settings. It can be used as a master to calibrate measuring equipment or to directly gage parts. Made from durable tool steel, this NoGo type pin gage features a 0.1710 inch diameter and a high-quality finish, ensuring accuracy and reliability.
- Made from tool steel with 60/65 Rc hardness for durability.
- Features a 0.1710 inch diameter for accurate measurements.
- Class X minus tolerance of -0.00004 "
- Provides a 4 microinch finish or better for precise contact.
- Overall length of 2 inches.
- Suitable for calibrating measuring equipment or direct part gaging.
- Includes a certificate of accuracy with NIST traceability.
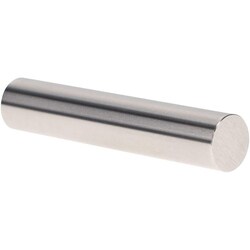
MSC Vermont Gage Class X Plus Pin Gage, Tool Steel, 0.3670 in. Diameter, 2 in. Long, 1 ea.
This Class X Plus pin gage is designed for the calibration of measuring equipment or for direct inspection of parts. Manufactured from cold-stabilized tool steel, this pin gage offers high durability and precision for demanding industrial metrology applications.
- Diameter: 0.3670 in.
- Length: 2 in.
- Hardness: 60/65 Rc
- Finish: 4 microinch
- Roundness: 0.00002 in.
- Tolerance: 0.00004 in.
- Includes certificate of accuracy with NIST traceability