
Dimensional Analyzers

Search Within Results
4,756
–
4,770
of
5,328
results
4,756

4,757
4,758
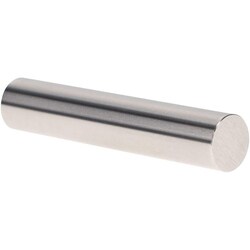
MSC Vermont Gage Class X Plus Pin Gage, Tool Steel, 0.5630 in. Diameter, 2 in. Length, 1 ea.
This Class X Plus pin gage is a precision tool designed for the calibration of measuring equipment or for direct inspection of manufactured parts. Manufactured from tool steel, this gage provides high accuracy and durability for demanding metrology applications.
- Diameter of 0.5630 in.
- Tolerance of +0.00004 in.
- Length of 2 in.
- Hardened to Rc 60-62 and cold stabilized
- Lapped to a 2 microinch finish or better
- Round within 0.00002
- Includes certificate of accuracy with NIST traceability

4,759
4,760
4,761
4,762
4,763
4,764
4,765
4,766
4,767
4,768
4,769
4,770