
Dimensional Analyzers

Search Within Results
4,906
–
4,920
of
5,328
results
4,906

4,907
4,908
4,909
4,910
4,911
4,912
4,913
4,914
4,915
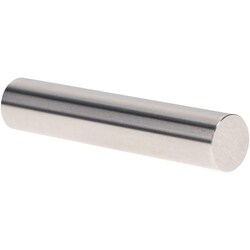
MSC Vermont Gage Class X Pin Gage, 0.1980 in., NoGo, 1 ea.
This Class X NoGo (Minus) pin gage is designed for precise calibration of measuring equipment or for direct gaging of parts. It is constructed from tool steel with a 60/65 Rc hardness rating to ensure durability and reliability in demanding metrology applications.
- Diameter: 0.1980 in.
- Overall length: 2 in.
- Tolerance: -0.00004 in.
- Surface finish: 4 microinch or better
- Roundness: 1/2 of tolerance
- Includes certificate of accuracy with NIST traceability
- Meets ISO 17025 standards

4,916
4,917
4,918
4,919
4,920