Choose the brand aligned with your industry so we can best serve your needs.
For researchers, scientists, and technical professionals: Your one-stop shop for the complete range of laboratory, production, and safety products and services.
This radius gage set is designed for precise measurement of internal and external radii. Each leaf features a 180° arc and comprises both a concave and convex radius gage of the same size, with the radius dimensions clearly stamped on each leaf for easy identification.
Range of 15.5 mm to 25 mm
Includes 30 leaves
Leaves cover 15.5 mm to 20 mm by 0.5 mm and 21 mm to 25 mm by 1 mm increments
Features five measuring locations per gage
Equipped with a locking clamp for secure use
Encompass Procurement Services Non-distribution item offered as a customer accommodation; additional freight charges may apply. Learn More
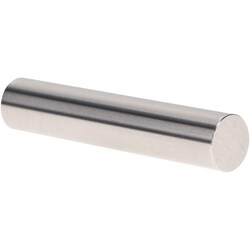
This Class X minus pin gage is a precision measurement tool with a diameter of 0.1410 in. and a length of 2 in., designed for the calibration of measuring equipment or for direct parts inspection. Constructed from tool steel and treated for durability, it provides high-accuracy measurement capabilities for industrial metrology applications.
Tolerance of -0.00004 in.
Surface finish of 4 microinch or better
Hardness rated at 60/65 RC
Roundness within 1/2 of tolerance
Includes certificate of accuracy with NIST traceability
Reversible style for extended service life
Encompass Procurement Services Non-distribution item offered as a customer accommodation; additional freight charges may apply. Learn More
This Class X minus pin gage is a precision tool used for the calibration of measuring equipment or for gaging parts directly. Constructed from durable tool steel, it features a diameter of 0.0110 in. and a total length of 2 in.
Class X tolerance of -0.00004 in.
Hardened tool steel construction
Surface finish of 4 microinch or better
Includes certificate of accuracy with NIST traceability
Made in the United States
Encompass Procurement Services Non-distribution item offered as a customer accommodation; additional freight charges may apply. Learn More
Standard Class X plug gages serve as precise masters for calibrating measuring equipment or as tools for direct part inspection. These gages are engineered to provide accurate, cost-effective measurement standards suitable for both shop floor environments and metrology laboratories.
Constructed from tool steel hardened to 60/65 Rc
Length of 2 in.
Surface finish of 4 microinches or better
Roundness within 1/2 of the diameter tolerance
Includes a certificate of accuracy with NIST traceability
Tolerances maintained at +0.00004 in. for sizes up to 0.8250 in.
Encompass Procurement Services Non-distribution item offered as a customer accommodation; additional freight charges may apply. Learn More