Tubing

Tubing Connectors and Fittings
(8,228)

Tubing Tools
(4,449)

Plastic Tubing
(3,554)

Rubber and Silicone Tubing
(2,593)

Vacuum Tubing
(2,522)

Tubing Kits
(354)


Search Within Results
7,126
–
7,140
of
20,735
results
7,126


7,127
7,128
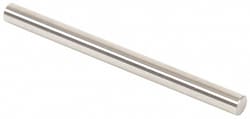
MSC Vermont Gage Class ZZ Plus Plug Gage, 0.1580 in. Diameter, 2.0000 in. Length, Tool Steel, 1 ea
Vermont Gage Class ZZ Plus Plug Gage, 0.1580 in. Diameter, 2.0000 in. Length, Tool Steel, 1 ea

7,129
7,130
7,131
7,132
7,133
7,134
7,135
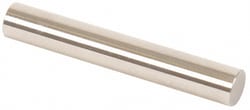
MSC Vermont Gage Pin Gage, Class ZZ, Minus, 0.3395 in., 2 in. L, 1 ea.
This Class ZZ minus plug and pin gage provides precise measurement and inspection capabilities for manufacturing and metrology applications. Designed for durability and accuracy, this tool is ideal for tasks such as setting micrometers, checking verniers, and performing inspections.
- Diameter of 0.3395 in. with a minus tolerance of +0.0000/-0.0002 in.
- Overall length of 2 in.
- Constructed from 52100 tool steel, heat-treated to 60 to 62 Rc hardness.
- Centerless lapped with a 10 microinch or better surface finish.
- Roundness within 0.0001 in. (0.0025 mm).
- Includes a certificate of accuracy with NIST traceability.
- Marked with size and direction of tolerance.
- Made in the United States of America.
7,136
7,137
7,138
7,139
7,140