
pH and Electrochemistry Meter Accessories




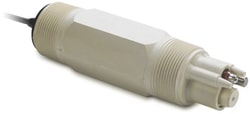
Hach Company Hach pH Sensor, LCP Body, 5-Wire Convertible Mount, Low-Conductivity Glass Electrode, 10 ft Cable (6028P4)
This LCP-bodied pH sensor is a convertible-mount electrode engineered for reliable pH measurement in low-conductivity solutions. It includes a built-in preamplifier and a 10 ft (3 m) cable for flexible installation in flow or immersion setups.
- Uses differential electrode measurement technique for improved accuracy and reduced reference junction potential.
- Replaceable salt bridge minimizes contamination and extends time between calibrations.
- Built-in preamplifier allows long cable runs and robust signal transmission.
- Convertible mounting with 1.5 in NPT threads for immersion or pipe-tee installation.
- Designed for low-conductivity measurements using low-conductivity glass.
- Operates from -5 to 95 °C and withstands flow rates up to 3 m/s.

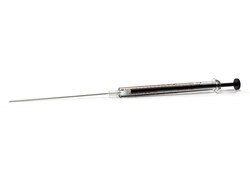
Malvern Panalytical Syringe Filling, ITC200, Compatible w/MicroCal ITC200 and PEAQ-ITC
Cell filling syringe for MicroCal ITC200
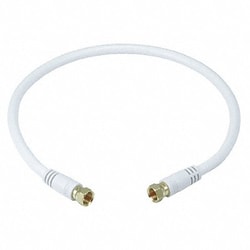
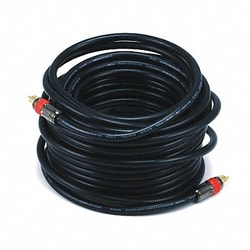
Grainger Coaxial Cable RG-6 18 AWG 1 ft 6 White
The Grainger 14C399 is a 3M Scotch-Brite General Purpose Hand Pad with an open web construction and non-woven fibers in a durable, non-scratching design. This 8" x 4" pad has medium duty abrasiveness, ideal for cleaning, scouring, and scrubbing surfaces. It effectively removes grease, dirt, and food residue from various surfaces without damage. The open web construction allows debris to collect within the pad, not redepositing on the surface. It can be used wet or dry for versatile cleaning. This 3M hand pad provides abrasive scrubbing without scratching.
