
pH Paper and other Test Strips
Single-use test materials used to rapidly and semi-qualitatively determine the acidity or alkalinity of liquids or to measure another parameter or substance; may include tests for starch, chlorine, and molybdenum; usually via the use of color-based reactions.
pH Papers, pH strips, pH sticks, and pH test kits are used in laboratory, industrial, and educational environments to qualitatively assess pH levels or monitor acid-base titrations in a range of sample types.pH Buffer reference standards are used for the accurate calibration of pH meters and monitors for far more precise and quantitative pH measurement.
pH Test papers are supplied either as rolls, tear-off strips, or sticks. They are impregnated with indicator dyes that change color at a specific pH. In some products, indicator dyes are covalently linked to cellulose fibers to avoid bleed-out (leaching) and contamination of the test sample.
Some pH papers indicate simple acid or base conditions with a single red-to-blue color change (also called litmus papers). Universal pH papers and strips contain a combination of indicators that cover a range of pH values up to and including 0 to 14 in a single test. The observed color change is checked against a comparison chart supplied with the papers.
Alternatively, for metered assessments of pH, standard or reference pH buffers are used to calibrate pH meters and other electrochemical sensors.
Standard Buffer Characteristics:
• Typically supplied at fixed values of pH 4.01, pH 7.00, and pH 10.01
• May be color-coded for easy and quick identification
• Certified to their nominal pH and accuracy at a specified temperature (typically 20°C)
• Supplied as ready-to-use solutions or concentrates
• Contain antifungals for extended shelf life


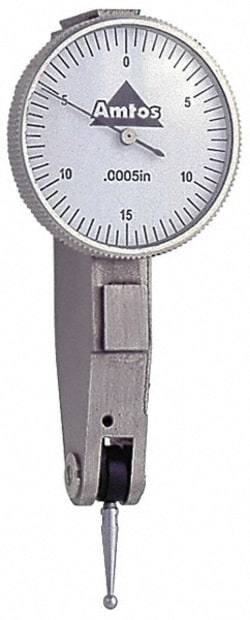
MSC Mitutoyo Horizontal Dial Test Indicator, 0.0160 in Max, 0-5-0 Dial Reading, 0.000200 in Accuracy
The Mitutoyo Horizontal Dial Test Indicator is engineered for precise measurements in various applications. It features a maximum measurement of 0.0160 in and an accuracy of 0.000200 in, making it suitable for detailed inspection tasks.
- Dust and oil proof
- O-ring seal
- Carbide-tipped contact point
- Glare-free crystal
- No-clutch structure
- Automatic reversal
- High-impact resistance
- Durable design
- Scratch-resistant crystal

Lcr Hallcrest 8 LEVEL PK STRIPS RANGE C10/PK
This item has a minimum qty of 6 per supplier requirements.

MSC Value Collection Steel Square, 6-1/4 in Blade Length, 4 in Base Length, 0.0014 in Accuracy, Beveled Edge
This precision steel square from Value Collection is engineered for accurate measurement and layout in various professional and DIY applications. Crafted from durable steel, it offers reliable performance and consistent results for your projects.
- Provides accurate measurement and layout.
- Features a 6-1/4 in blade length.
- Includes a 4 in base length.
- Offers high accuracy of 0.001425 in.
- Constructed from durable steel.
- Equipped with a beveled edge for precision.

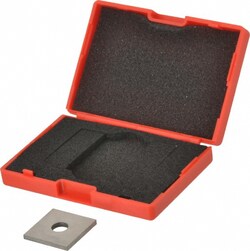
MSC Value Collection Square Steel Gage Block, 0.1001 in, Grade 0
This square steel gage block is designed for precision measurements. It features a size of 0.1001 inches and an accuracy grade of 0. This gage block includes NIST certification, ensuring its reliability for various laboratory and industrial applications.
- Square shape
- Grade 0 accuracy
- Gage block type
- Size of 0.1001 in
- Steel material
- Includes NIST certification
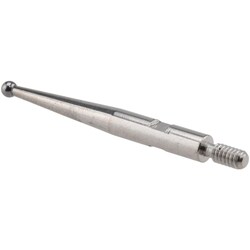
MSC SPI Test Indicator Contact Point, 0.0590 in Ball Dia, Carbide
The SPI Test Indicator Contact Point features a 0.0590 inch ball diameter and a durable carbide contact point. It is designed for accurate measurements when used with Interapid Test Indicators.
- Ball style
- Ball diameter is 0.0590 inch
- Tip diameter is 0.0590 inch
- Contact point material is carbide
- For use with Interapid Test Indicators

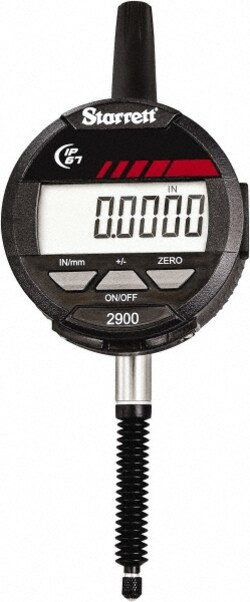
MSC Starrett LCD Electronic Drop Indicator, 1 in Max, 0.0005 in Resolution
This LCD electronic drop indicator provides precise measurements with a 1 in maximum range, 0.001 in accuracy, and 0.0005 in resolution. It features an easy-to-read LCD display and is powered by two CR2032 batteries. The unit is designed for reliable use and meets CE standards.
- Clear LCD display for easy readings.
- Measures up to 1 inch with high precision.
- Achieves 0.001 inch accuracy.
- Offers 0.0005 inch resolution.
- Operates on two CR2032 batteries, which are included.
- Features long battery life for extended use.
- Supports both inch and metric units of measure.
- Constructed with a 0.375 inch stem diameter.
- Complies with CE standards.