
Flat Sheet Gauging

Search Within Results
3,631
–
3,645
of
8,704
results
3,631

3,632
3,633
3,634
3,635
3,636
3,637
3,638
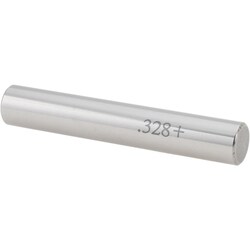
MSC SPI Class ZZ Minus Plug and Pin Gage, 0.8960 in. Diameter, Steel, 1 ea.
This Class ZZ minus plug and pin gage is a precision tool designed for accurate diameter measurement and inspection tasks. Constructed from durable steel, it is suited for demanding industrial applications requiring precise tolerances.
- Diameter of 0.8960 in.
- Class ZZ precision rating
- Minus tolerance of 0.000200 in.
- System of measurement is decimal inch

3,639
3,640
3,641
3,642
3,643
3,644
3,645
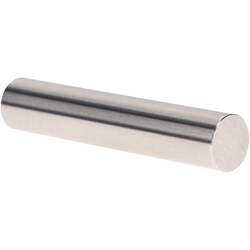
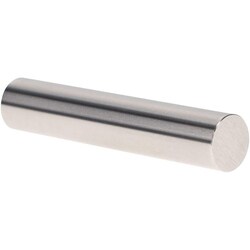
MSC Vermont Gage Pin Gage, Class ZZ, Tool Steel, 17.77 mm, 1 ea.
This Class ZZ pin gage is designed for precision Go inspection, checking micrometers, verniers, and other measurement devices. Constructed from durable tool steel with a hardness of 60/65 Rc, this gage features a 17.77 mm diameter and is built to comply with ASME B89.1 standards.
- Reversible style for extended service life
- Surface finish of 10 microinch or better
- Plus tolerance direction for Go applications
- Includes a certificate of accuracy with NIST traceability
- Marked with size and direction of tolerance
- Roundness within 0.0001 in. (0.0025 mm)
- Tolerance of 0.00508 mm