
Flat Sheet Gauging

Search Within Results
6,766
–
6,780
of
8,704
results
6,766

6,767
6,768
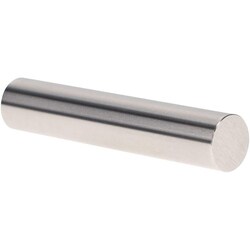
MSC Vermont Gage Class X Minus Pin Gage, 0.4725 in. Diameter, 2 in. Long, 1 ea.
This Class X minus pin gage is designed for the calibration of measuring equipment or for gaging parts directly. Constructed from tool steel, this gage provides high-precision measurement capabilities for metalworking and inspection applications.
- Diameter of 0.4725 in.
- Overall length of 2 in.
- Tolerance of +0.0000 in., -0.00004 in.
- Hardness rating of 60/65 Rc
- Surface finish of 4 microinch or better
- Roundness within 1/2 of tolerance
- Includes certificate of accuracy with NIST traceability

6,769
6,770
6,771
6,772
6,773
6,774
6,775
6,776
6,777
6,778
6,779
6,780