Flat Sheet Gauging


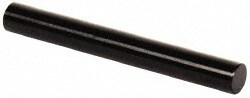
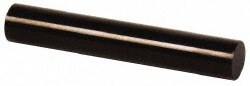
MSC Vermont Gage Pin Gage, Steel, Class ZZ, NoGo, 0.6765 in., 1 ea.
Vermont Gage Pin Gage, Steel, Class ZZ, NoGo, 0.6765 in., 1 ea.


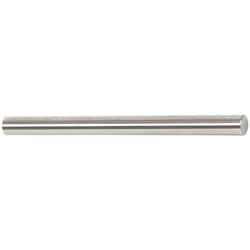
MSC Vermont Gage Plus USA Class X Gage Pin, 0.1892 in., 2 in. Length, 1 ea.
This Class X gage pin is a precision measuring instrument designed for the calibration of various measuring equipment. Manufactured from cold stabilized tool steel, this pin ensures durability and consistent performance in demanding metrology environments.
- Features a diameter of 0.1892 in.
- Hardness rated at 60/65 Rc for wear resistance
- Finish of 4 microinch for high precision
- NIST traceable for reliable measurement standards
- Included certificate of accuracy
- Roundness within 0.00002 in.
- Tolerance of +0.00004 in./-0.00000 in.
- Length of 2 in.
- Made in the USA
MSC Vermont Gage Plug Gage, Class X, .2500 Plus, 2 in Long, Tool Steel
These Class X plug gages are designed for use as masters to calibrate measuring equipment or for direct part gaging. They offer accurate, cost-effective measurement standards suitable for both shop floor applications and metrology laboratories. Each gage includes a Certificate of Accuracy and is available with a Certificate of Calibration traceable to NIST.
- Class X tolerance
- Go (Plus) or NoGo (Minus) tolerance of 0.00004 in up to 0.8250 in
- NIST traceable for reliability
- Constructed from cold-stabilized tool steel, 60/65 Rc
- 2 in long for versatile applications
- Features a 4 microinch finish or better
- Round within 1/2 of tolerance
- Certificate of accuracy included
- Certificate of calibration traceable to NIST available

MSC Vermont Gage Pin Gage, 0.1340 In, Class ZZ, Minus, 1 ea
The Black Guard™ Class ZZ No-Go pin gauge is a precision tool designed for accurate hole size measurement. Constructed from durable tool steel, this pin features a specialized surface treatment that penetrates 0.000040 in. to 0.000060 in. deep, providing a visible indicator of wear patterns to facilitate effective calibration and replacement. It is engineered to deliver reliable performance in various metalworking and inspection environments.
- Provides a tolerance of 0.0002 in.
- Includes a certificate of accuracy with NIST traceability
- Surface finish of 10 microinch or better
- Hardness rating of 60 to 65 Rc
- Visible wear indication helps prevent rust and corrosion
- Cylindrical shape with 2 in. length
- Marked with size and direction of tolerance for diameters over 0.0605 in.