Learn More
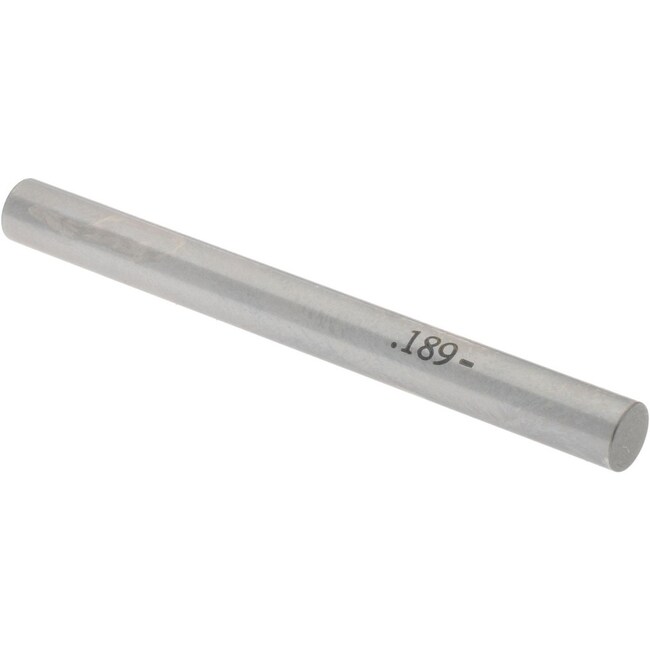
MSC Vermont Gage Pin Gage, 0.1890 in, Class ZZ Minus, 2 in OAL
Supplier: MSC 78373859
This precision pin gage is designed for accurate measurements in various applications. Featuring a 0.1890 inch diameter and a 2 inch overall length, it is suitable for setting micrometers, performing NoGo inspection, and calibrating verniers and other measuring devices. Its robust construction makes it ideal for checking hole sizes, calculating distances between holes, and verifying slot widths with high reliability.
- NIST traceable with included certificate of accuracy
- Size electro-etched on each piece for easy identification
- Class ZZ minus tolerance for precise gaging
- All members are 2 inch long and centerless lapped
- Heat treated steel with Rc 60-62 hardness for durability
- Features a 10 micro inch finish or better
- Individually packaged for protection
By clicking Submit, you acknowledge that you may be contacted by Fisher Scientific in regards to the feedback you have provided in this form. We will not share your information for any other purposes. All contact information provided shall also be maintained in accordance with our Privacy Policy.