Learn More
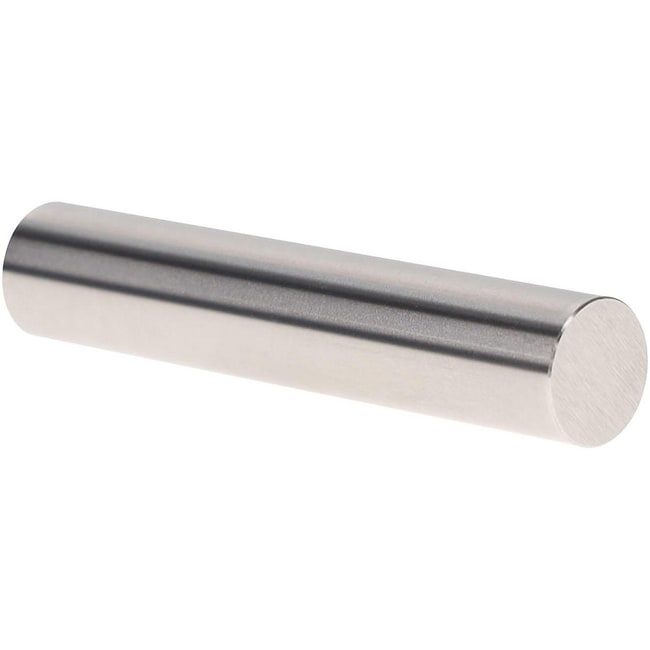
MSC Vermont Gage Pin Gage, Class X Minus, 0.1710 Inch, NoGo
Supplier: MSC 88817101
This Class X Minus Pin Gage is designed for precise measurement applications in both shop floor and metrology laboratory settings. It can be used as a master to calibrate measuring equipment or to directly gage parts. Made from durable tool steel, this NoGo type pin gage features a 0.1710 inch diameter and a high-quality finish, ensuring accuracy and reliability.
- Made from tool steel with 60/65 Rc hardness for durability.
- Features a 0.1710 inch diameter for accurate measurements.
- Class X minus tolerance of -0.00004 "
- Provides a 4 microinch finish or better for precise contact.
- Overall length of 2 inches.
- Suitable for calibrating measuring equipment or direct part gaging.
- Includes a certificate of accuracy with NIST traceability.
By clicking Submit, you acknowledge that you may be contacted by Fisher Scientific in regards to the feedback you have provided in this form. We will not share your information for any other purposes. All contact information provided shall also be maintained in accordance with our Privacy Policy.