Promotional price valid on web orders only. Your contract pricing may differ. Interested in signing up for a dedicated account number?
Learn More

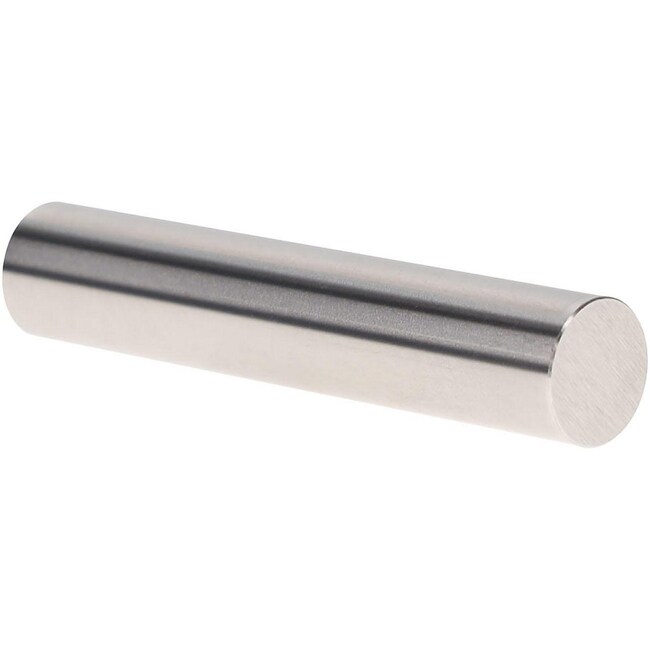
MSC Vermont Gage Pin Gage, Class ZZ Minus, 0.505 inch Diameter, 2 inch Length

Catalog No. 5000515269
Encompass

This general purpose pin gage is designed for quick and accurate measurements, making it suitable for tasks such as measuring hole sizes, calculating distances between holes, gaging slot widths, checking locations, and Go/NoGo gaging. Constructed from durable tool steel, it offers enhanced wear life and can be used to update existing gage sets.

  • Economical and versatile for various precision measurement applications.
  • Provides quick and accurate measurements.
  • Offers extended wear life.
  • Ideal for updating and maintaining compliance of existing gage sets.
  • Individually packaged.
  • Includes a Certificate of Accuracy.
  • NIST traceable for reliability.
  • Features a durable 2 inch length.
  • Achieves a smooth 10 microinch finish or better.
  • Marked with size and direction of tolerance on gages over 0.0605 inch for easy identification.

Catalog No. 50-005-15269 Supplier MSC Supplier No. 89050504
May include imposed supplier surcharges.
Add to Cart
Add to Cart

missing translation for 'validMainframeMsg'

This general purpose pin gage is designed for quick and accurate measurements, making it suitable for tasks such as measuring hole sizes, calculating distances between holes, gaging slot widths, checking locations, and Go/NoGo gaging. Constructed from durable tool steel, it offers enhanced wear life and can be used to update existing gage sets.

  • Economical and versatile for various precision measurement applications.
  • Provides quick and accurate measurements.
  • Offers extended wear life.
  • Ideal for updating and maintaining compliance of existing gage sets.
  • Individually packaged.
  • Includes a Certificate of Accuracy.
  • NIST traceable for reliability.
  • Features a durable 2 inch length.
  • Achieves a smooth 10 microinch finish or better.
  • Marked with size and direction of tolerance on gages over 0.0605 inch for easy identification.

Product Title
Select an issue

By clicking Submit, you acknowledge that you may be contacted by Fisher Scientific in regards to the feedback you have provided in this form. We will not share your information for any other purposes. All contact information provided shall also be maintained in accordance with our Privacy Policy.