Learn More
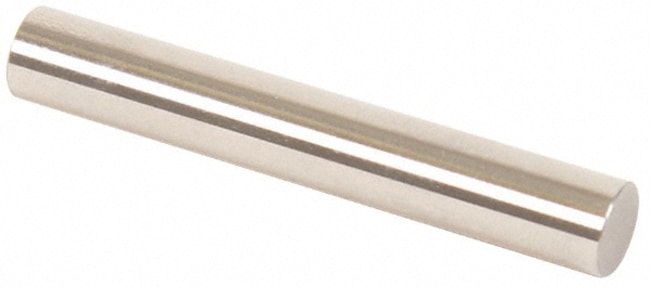
MSC Vermont Gage Plug & Pin Gage, 0.3365 in Dia, Class ZZ Minus, Steel, 2 in OAL
Supplier: MSC 89033658
This Class ZZ Minus Plug & Pin Gage is precision-engineered for accurate measurement and inspection. Constructed from durable tool steel, it features a 0.3365 in diameter and a 2 in overall length, making it ideal for setting micrometers, NoGo inspection, and calibrating other measuring devices. Each gage is supplied with a Certificate of Accuracy, traceable to NIST standards.
- Diameter of measurement: 0.3365 in
- Overall length: 2 in
- Class ZZ tolerance: 0.0002 in
- Material: Tool steel with 60/65 Rc hardness
- Surface finish: 10 microinch or better
- Roundness: Within 0.0001 in
- Includes certificate of accuracy with NIST traceability
- Individually packaged for protection
- Suitable for NoGo inspection and calibrating measuring devices
- Designed for updating existing gage sets
By clicking Submit, you acknowledge that you may be contacted by Fisher Scientific in regards to the feedback you have provided in this form. We will not share your information for any other purposes. All contact information provided shall also be maintained in accordance with our Privacy Policy.