Rubber and Silicone Tubing
- (1)
- (7)
- (2)
- (2)
- (1)
- (2)
- (5)
- (4)
- (15)
- (1)
- (2)
- (4)
- (6)
- (11)
- (1)
- (2)
- (22)
- (1)
- (13)
- (1)
- (1)
- (14)
- (1)
- (12)
- (1)
- (8)
- (11)
- (2)
- (13)
- (5)
- (9)
- (4)
- (30)
- (1)
- (3)
- (4)
- (6)
- (4)
- (2)
- (16)
- (11)
- (2)
- (4)
- (6)
- (2)
- (3)
- (5)
- (3)
- (5)
- (17)
- (50)
- (4)
- (105)
- (43)
- (14)
- (20)
- (26)
- (26)
- (2)
- (1)
- (12)
- (5)
- (3)
- (12)
- (117)
- (20)
- (16)
- (8)
- (12)
- (4)
- (1)
- (3)
- (199)
- (18)
- (3)
- (1)
- (3)
- (1)
- (1)
- (1)
- (2)
- (7)
- (2)
- (1)
- (18)
- (1)
- (8)
- (1)
- (11)
- (1)
- (1)
- (3)
- (2)
- (12)
- (1)
- (11)
- (11)
- (1)
- (1)
- (1)
- (1)
- (1)
- (4)
- (1)
- (1)
- (4)
- (11)
- (1)
- (2)
- (22)
- (25)
- (1)
- (1)
- (2)
- (6)
- (5)
- (3)
- (7)
- (6)
- (14)
- (3)
- (1)
Filtered Search Results
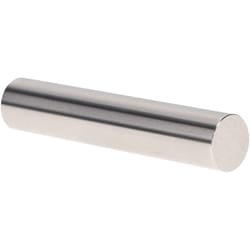
MSC Vermont Gage Class ZZ Minus Plug & Pin Gage, 0.5580" Diameter, 2" Overall Length
This plug and pin gage is designed for precise measurement and inspection. It features a 0.5580" diameter, a 2" overall length, and a tolerance of 0.000200". Constructed from steel, it is suitable for setting micrometers, NoGo inspection, verniers, and other measuring devices.
- Diameter of measurement: 0.5580 inch
- Overall length: 2 inch
- Tolerance: 0.000200 inch
- Material: steel
- Application: set micrometers, for NoGo inspection, verniers, and other measuring devices
- Includes: certificate of accuracy with NIST traceability
- Coating/finish: 10 micro
Non-distribution item offered as a customer accommodation; additional freight charges may apply.
Learn More
MSC Vermont Gage Plug Gage Set, Class ZZ, 1.31 to 4.99 mm Range, 185 Pc
This Class ZZ Plug Gage Set is designed for precise measurement applications. It features a range of 1.31 to 4.99 mm and includes 185 pieces. The set comes with a Certificate of Accuracy and is NIST Traceable, ensuring high-quality and reliable measurements for various gaging and measurement tasks.
- Class ZZ for precise gaging applications.
- Range from 1.31 mm to 4.99 mm.
- Tolerance of 0.0050 mm.
- Minus tolerance type.
- Constructed from steel for durability.
- Suitable for setting micrometers, verniers, and other measuring devices.
- Ideal for NO-GO gaging inspection and measuring hole diameters.
- Includes a certificate of accuracy with NIST traceability.
- Consists of 185 individual pieces.
Non-distribution item offered as a customer accommodation; additional freight charges may apply.
Learn More
MSC Vermont Gage Plug Gage, 0.6330 inch Diameter, 0.0002 inch Tolerance, Tool Steel
This plug gage is a precision tool made from tool steel, designed for accurate measurement and calibration in industrial settings. It features a 0.6330 inch diameter and a strict 0.0002 inch tolerance, making it suitable for go inspection and setting various measuring devices. The gage has a 10 microfinish and comes with a certificate of accuracy, ensuring traceability to NIST standards.
- Made from durable tool steel.
- Precision ground to 0.6330 inch diameter.
- Features a tight 0.0002 inch tolerance.
- Smooth 10 microfinish for accurate readings.
- Ideal for go inspection.
- Can be used to set micrometers, verniers, and other measuring devices.
- Includes certificate of accuracy with NIST traceability.
- Complies with ASME B89.1 standards.
Non-distribution item offered as a customer accommodation; additional freight charges may apply.
Learn More
MSC Vermont Gage Plug & Pin Gage, Class ZZ Minus, 0.9290 in Diameter, 2 in Overall Length, Steel
This Class ZZ Minus Plug & Pin Gage is designed for precision measurement applications. It features a 0.9290 inch diameter and an overall length of 2 inches, constructed from durable steel.
- Measures 0.9290 inch in diameter
- Has an overall length of 2 inches
- Features a ZZ Minus class for precise fits
- Offers a tight tolerance of 0.000200 inch
- Constructed from steel for durability
- Includes a 10 micro coating/finish
- Supplied with a certificate of accuracy with NIST traceability
- Ideal for setting micrometers, no-go inspection, verniers, and other measuring devices
- Manufactured in the United States
Non-distribution item offered as a customer accommodation; additional freight charges may apply.
Learn More
MSC Vermont Gage Pin Gage, Plus, Class ZZ, 0.978 Inch
This Vermont Gage pin gage is designed for precise measurement of hole sizes. Made from durable tool steel with a Rc 60/65 hardness, it features a steel finish with 10 microfinish or better. This Class ZZ pin gage has a diameter of 0.9780 inch and a plus tolerance of +.0002/-.0000. It comes with a Certificate of Accuracy with NIST Traceability.
- Made from tool steel with Rc 60/65 hardness
- Has a tolerance of +.0002/-.0000
- Measures hole sizes within +.0002/-.0000
- Includes a Certificate of Accuracy with NIST traceability
- Features an overall length of 2 in
- Is a Go (Plus) type
- Has a steel finish with 10 microfinish or better
- Belongs to Class ZZ
- Manufactured in the United States
Non-distribution item offered as a customer accommodation; additional freight charges may apply.
Learn More
MSC Vermont Gage Pin Gage, Minus, Class ZZ, 0.8880 in Diameter
This Vermont Gage Pin Gage is a NoGo (Minus) type, Class ZZ, designed to accurately measure hole sizes. It features a 0.8880 in diameter and is constructed from durable tool steel with a Rc 60/65 hardness, ensuring precision and longevity.
- Measures hole sizes within +.0000/-.0002 in tolerance.
- Constructed from tool steel with Rc 60/65 hardness.
- Features a 10 microfinish or better for smooth surface.
- Includes a certificate of accuracy with NIST traceability.
- Overall length of 2 in.
Non-distribution item offered as a customer accommodation; additional freight charges may apply.
Learn More
MSC Vermont Gage Pin Gage, 0.4245 in, Class ZZ, No-Go (Minus), Bright Tool Steel
This 0.4245 inch Class ZZ No-Go (Minus) Pin Gage is crafted from bright tool steel, ensuring precision and durability for various measurement applications. It is NIST traceable and includes a certificate of accuracy.
- No-go pin (minus) -.0002 inch / +.0000 inch
- 2 inch long
- Tool steel 60/65 HRC
- 10 microinch finish or better
- Round within 0.0001 inch or 0.0025 mm
- Marked with size and direction of tolerance on gages over 0.0605 inch
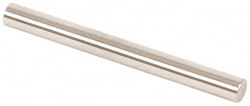
- Certificate of accuracy included (printed on the bag the pin is packaged in)
- Made in U.S.A.
Non-distribution item offered as a customer accommodation; additional freight charges may apply.
Learn More
MSC Vermont Gage Plug & Pin Gage, Class ZZ Minus, 0.0810 inch, Steel
This Class ZZ Minus plug and pin gage is designed for quick and accurate measurements in various applications, including setting micrometers, Go/NoGo inspection, and gaging hole diameters, distances, slot widths, and locations. Made from tool steel, these economical gages offer extended wear life and are suitable as replacement pins to maintain compliance.
- Class ZZ tolerance (.0002 in or 0.005 mm)
- NoGo (Minus) direction of tolerance
- Tool steel material
- 60/65 Rc hardness
- 2 inch long
- 10 microinch or better finish
- Roundness within .0001 in or 0.0025 mm
- NIST traceable
- Gages over 0.0605 inch are marked with diameter and direction of tolerance
- Certificate of accuracy included
Non-distribution item offered as a customer accommodation; additional freight charges may apply.
Learn More
MSC Vermont Gage Gage Pin, 0.8130 in, Class ZZ Plus, High Speed Steel
This Class ZZ gage pin is designed for precise measurement applications, including determining hole diameters, distances between holes, and slot dimensions. It is also suitable for Go/NoGo inspection and calibrating measuring instruments. Made from high speed tool steel, it offers excellent durability and accuracy for various gaging needs.
- Diameter: 0.8130 in
- Tolerance: Class ZZ, plus 0.0002 in (go)
- Material: High speed steel (60/65 HRc)
- Overall length: 2 in
- Finish: 10 microinch or better
- Roundness within 0.0001 in
- Marked with size and tolerance direction (for gages over 0.0605 in)
- Includes certificate of accuracy (NIST traceable)
Non-distribution item offered as a customer accommodation; additional freight charges may apply.
Learn More
MSC Vermont Gage Plug Gage, Class ZZ Plus, 0.1055 inch Dia, Tool Steel
This plug gage is a Class ZZ Plus type with a 0.1055 inch diameter, manufactured from durable tool steel. It is designed for precise 'Go Inspection' and for accurately setting various measuring devices such as micrometers and verniers. The gage adheres to ASME B89.1 Standards and includes a Certificate of Accuracy with NIST Traceability, ensuring reliable measurements.
- Designed for 'Go Inspection' applications.
- Used for setting micrometers, verniers, and other measuring devices.
- Includes a Certificate of Accuracy with NIST Traceability.
- Adheres to ASME B89.1 standards for quality assurance.
- Features a tolerance of 0.000200 "
- Has a 10 Micro finish for precise measurements.
Non-distribution item offered as a customer accommodation; additional freight charges may apply.
Learn More
MSC Vermont Gage Pin Gage, 0.3885 in, Class ZZ, Minus, Tool Steel
This precision pin gage is designed for accurate measurement in various applications. Crafted from durable tool steel, it features a Class ZZ tolerance for reliable performance in quality control and calibration tasks.
- Measures hole sizes within a tolerance of +.0000/-.0002 in.
- Includes a certificate of accuracy with NIST traceability.
- Constructed from tool steel with a hardness of Rc 60/65.
- Features a 2 in overall length.
- Provides a 10 microfinish or better for enhanced precision.
- Suitable for NoGo inspection and setting various measuring devices.
Non-distribution item offered as a customer accommodation; additional freight charges may apply.
Learn More
MSC Vermont Gage Plug & Pin Gage, Class ZZ Minus, 0.8350 in Dia, 2 in OAL, Steel
This product is a Class ZZ Minus Plug & Pin Gage with a 0.8350-inch diameter and a 2-inch overall length. It is made of steel and features a 10 Micro finish. It is designed for various measuring applications, including setting micrometers, NoGo inspection, and use with verniers and other measuring devices. A Certificate of Accuracy with NIST Traceability is included.
- Class ZZ Minus gage type.
- 0.8350 in diameter.
- 2 in overall length.
- Steel material.
- 0.000200 in tolerance.
- 10 Micro finish.
- Includes certificate of accuracy with NIST traceability.
- Suitable for setting micrometers.
- Suitable for NoGo inspection.
- Suitable for verniers and other measuring devices.
Non-distribution item offered as a customer accommodation; additional freight charges may apply.
Learn More
MSC Vermont Gage Pin Gage, Minus, Class ZZ, 0.5590 in, Tool Steel
This pin gage is a Class ZZ minus type, featuring a 0.5590 inch diameter. Constructed from durable tool steel, it is designed for precisely measuring hole sizes with a tolerance of +.0000/-.0002 inches.
- Includes certificate of accuracy with NIST traceability
- Finish is steel - 10 microfinish or better
- Overall length is 2 inches
- Made from tool steel with Rc 60/65 hardness
- Tolerance of +.0000/-.0002
- Measures hole sizes within +.0000/-.0002 inches
- Type is NoGo (Minus)
Non-distribution item offered as a customer accommodation; additional freight charges may apply.
Learn More
MSC Vermont Gage Pin Gage, 0.966 inch, Steel, Class ZZ, NoGo (Minus)
Pin gages are used to make quick and accurate measurements, including measuring hole sizes, calculating distances between holes, gaging slot widths, checking locations, and for Go/NoGo gaging. They can also be used to size in micrometers and snap gages.
- Constructed from tool steel with 60/65 Rc hardness.
- 2 inch length.
- 10 microinch finish or better.
- Round within 0.0001 "
- Marked with size and direction of tolerance for gages over 0.0605 "
Non-distribution item offered as a customer accommodation; additional freight charges may apply.
Learn More
MSC Vermont Gage Class ZZ Minus Plug & Pin, 0.1250 in, 2 in
This plug and pin gage is ideal for precise measurement and inspection tasks. Constructed from durable steel, it features a 0.1250 inch diameter and a 2 inch overall length. This gage is well-suited for setting various measuring devices and for no-go inspections, ensuring high accuracy in laboratory and industrial settings.
- Designed for setting micrometers, verniers, and other measuring devices.
- Suitable for no-go inspection.
- Made from steel.
- Measures 0.1250 inches in diameter.
- Has an overall length of 2 inches.
- Includes a certificate of accuracy with NIST traceability.
- Features a 10 micro coating/finish.
- Hardness of 60-62 RC.
- Tolerance of 0.000200 inches.
Non-distribution item offered as a customer accommodation; additional freight charges may apply.
Learn More