Rubber and Silicone Tubing


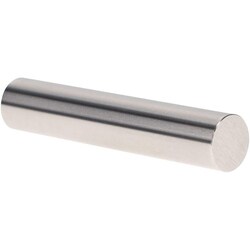
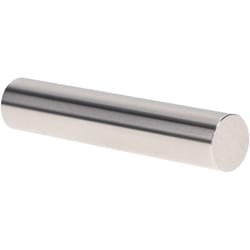
MSC Vermont Gage Class ZZ Plus Plug Gage, Tool Steel, 0.9950 in. Diameter, 2 in. Length, 1 ea
This Class ZZ plug gage is designed for high-precision inspection and measurement applications. Crafted from tool steel with a 10 microfinish or better, it provides durable and accurate performance for tasks such as go inspection and the calibration of micrometers, verniers, and other measuring instruments. It conforms to ASME B89.1 standards.
- Diameter of 0.9950 in.
- Overall length of 2.0000 in.
- Tolerance of +.0002/-.0000
- Includes certificate of accuracy with NIST traceability
- Constructed from tool steel
- Designed for go inspection

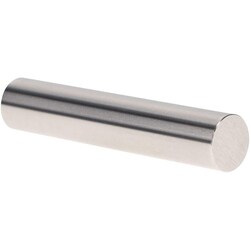
MSC Vermont Gage Class ZZ Plus Plug Gage, 0.9330 in. Diameter, 2 in. Length, 1 ea.
This Class ZZ plug gage is designed for precision Go inspection, checking micrometers, and calibrating verniers or other measuring instruments. Constructed from 52100 tool steel and heat-treated to 60-62 RC, this gage ensures durability and reliable performance in demanding measurement environments.
- Diameter of 0.9330 in.
- Overall length of 2 in.
- Tolerance of +0.0002 in./-0.0000 in.
- Microfinish of 10 micro or better
- Roundness within 0.0001 in. (0.0025 mm)
- Compliant with ASME B89.1 standards
- Includes certificate of accuracy with NIST traceability
- Marked with size and tolerance direction
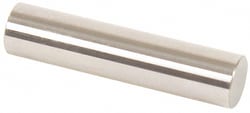
MSC Vermont Gage Pin Gage, Steel, Class ZZ, 0.4865 in., 1 ea
This Class ZZ steel pin gage is designed for high-precision NoGo inspection and accurate measurement of small holes, slots, and locations. Engineered from 52100 tool steel, this pin offers high durability and reliability for critical machining and quality control applications. It is centerless lapped with carefully ground ends and smooth edges to ensure superior measurement accuracy and long service life. Each gage is NIST traceable and comes with a certificate of accuracy.
- Manufactured from 52100 tool steel, heat-treated to 60 to 62 RC
- Centerless lapped with 10 microinch finish for precise measurement
- Class ZZ tolerance for consistent inspection results
- Includes certificate of accuracy with NIST traceability
- Suitable for setting calipers, snap gages, and micrometers
- Designed for NoGo inspection of drilled or machined holes
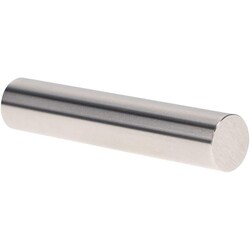
MSC Vermont Gage Pin Gage, Class ZZ, Minus, 0.6160 in. Diameter, 2 in. Length, 1 ea.
This Class ZZ minus pin gage is designed for high-precision measurement applications, such as setting micrometers and verniers, or for use in NoGo inspections. Constructed from durable tool steel, the gage is engineered for reliable performance in demanding environments.
- Diameter of 0.6160 in.
- Overall length of 2 in.
- Tolerance of +0.0000 / -0.0002 in.
- Features a high-quality finish of 10 micro or better
- Includes a certificate of accuracy with NIST traceability