
Flat Sheet Gauging


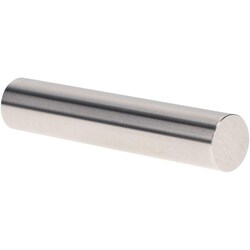
MSC Vermont Gage Pin Gage, Class ZZ, Steel, 13.18 mm, 1 ea
Vermont Gage Pin Gage, Class ZZ, Steel, 13.18 mm, 1 ea

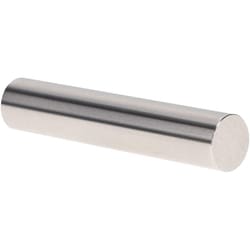
MSC Vermont Gage Pin Gage, Class ZZ, Steel, 15.16 mm, 1 ea.
This Class ZZ metric pin gage is designed for precise Go inspection and for setting measuring devices such as micrometers and verniers. Constructed from high-quality tool steel with a hardness of 60/65 Rc, this gage offers a durable and reliable solution for industrial measurement applications.
- Features a 15.16 mm diameter with a tolerance of 0.00508 mm
- Constructed from tool steel hardened to 60/65 Rc
- Includes a certificate of accuracy with NIST traceability
- Meets ASME B89.1 standards
- Finish of 10 microinch or better for smooth operation
- Reversible style
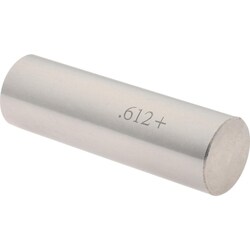
MSC SPI Class ZZ Plus Plug Gage, Steel, 0.6120 in. Diameter, 1 ea
This Class ZZ Plus plug gage is designed for precision inspection and measurement applications. It features a specific diameter of 0.6120 in. and is constructed from durable steel to ensure reliable performance in various metalworking and inspection environments.
- Diameter: 0.6120 in.
- Tolerance: 0.000200 in.
- Material: Steel
- Quantity: 1 per package
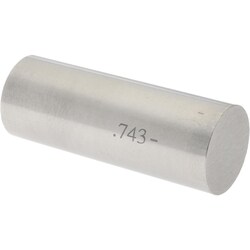
MSC SPI Plug and Pin Gage, Class ZZ Minus, Steel, 0.7430 in. Diameter, 1 ea
This Class ZZ plug and pin gage is designed for precise measurement applications, featuring a diameter of 0.7430 in. and constructed from durable steel.
- Class ZZ precision rating
- Minus tolerance of 0.000200 in.
- Constructed from steel
- Decimal inch measurement system
- Manufactured in the USA
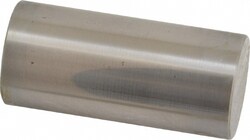
MSC SPI Plug Gage, Steel, 0.9190 in. Diameter, 1 ea.
This Class ZZ plug and pin gage is designed for precision inspection and quality control applications. It provides a reliable reference for measurement verification in machining and manufacturing environments.
- Manufactured from durable steel
- Diameter of 0.9190 in.
- Tolerance of 0.000200 in.
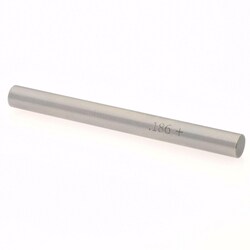
MSC SPI Class ZZ Plus Plug Gage, Steel, 0.1860 in. Diameter, 0.0002 in. Tolerance, 1 ea.
This Class ZZ Plus plug gage is designed for precision inspection and measurement applications. Constructed from durable steel, this gage provides accurate diameter verification for metalworking and quality control environments.
- Diameter of measurement: 0.1860 in.
- Tolerance: 0.000200 in.
- Durable steel construction
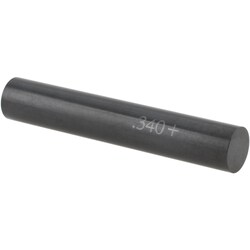
MSC SPI Class ZZ Plus Plug Gage, Black Oxide, 0.5340 in., 1 ea.
This Class ZZ Plus plug gage is designed for precise measurement applications, including go inspection, setting micrometers, and calibrating verniers or other measuring instruments. It features a nominal diameter of 0.5340 in. and is manufactured to meet ASME B89.1 standards.
- Black oxide finish provides corrosion resistance and allows for visual detection of gage wear
- Tolerance of 0.000200 in. ensures high measurement accuracy
- Includes a certificate of accuracy with NIST traceability