
Flat Sheet Gauging

Search Within Results
5,296
–
5,310
of
8,705
results
5,296

5,297
5,298
5,299
5,300
5,301
5,302
5,303
5,304
5,305
5,306
5,307
5,308
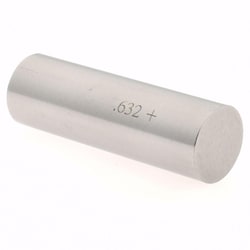
MSC SPI Plug Gage, Steel, 0.6320 in. Diameter, 1 ea.
This Class ZZ Plus pin gage is a precision measuring tool designed for accurate hole diameter inspection and calibration. Manufactured from steel, this gage provides a diameter of 0.6320 in. with a tolerance of 0.000200 in.
- Constructed from durable steel for long-lasting use
- Class ZZ Plus precision rating
- Diameter of 0.6320 in.
- Tolerance of 0.000200 in.
- Ideal for gauging hole sizes and inspection applications

5,309
MSC SPI Plug Gauge, Steel, 0.0002 in. Tolerance, 0.7400 in. Dia., 1 ea
This Class ZZ Plus plug gage is designed for precision measurement applications, offering high-accuracy verification for hole sizing and tolerance checks. Constructed from durable steel, this gage is engineered to maintain consistency in demanding metrology environments.
- Features a nominal diameter of 0.7400 in.
- Tolerance rating of 0.0002 in.
- Constructed from steel for long-term wear resistance
- Reliable performance for precision inspection tasks
5,310