
Dimensional Analyzers

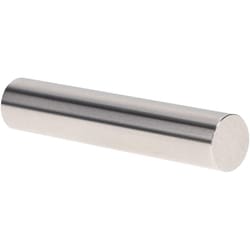
MSC Vermont Gage Pin Gage, Tool Steel, 0.3745 in. Diameter, 2 in. Long, 1 ea.
This Class X No-Go (Minus) pin gage is a precision measuring instrument designed for the calibration of measuring equipment or for direct inspection of parts. Manufactured from tool steel and cold stabilized for durability, it features a hardened construction with a range of 60 to 65 Rc and a high-quality finish.
- Diameter: 0.3745 in.
- Length: 2 in.
- Tolerance: -0.00004 in.
- Hardness: 60 to 65 Rc
- Surface finish: 4 microinch or better, chrome plated
- Roundness: Within 1/2 of tolerance
- Material: Tool steel
- Included: Certificate of accuracy with NIST traceability
- Compliance: Meets ISO 17025 standards
- Origin: United States


MSC Vermont Gage Class X Minus Pin Gage, 0.473 in., 2 in. Length, 4 Micro Finish, 1 ea
This Class X minus pin gage is designed for precision measurements, serving as an essential tool for the calibration of measuring equipment or for gauging parts directly. Constructed from durable tool steel, this gage provides reliable performance in industrial inspection environments.
- Diameter of 0.473 in.
- Overall length of 2 in.
- Tolerance of -0.00004 in.
- Surface finish of 4 micro
- Includes a certificate of accuracy with NIST traceability


MSC Value Collection Rectangle Steel Gage Block, 0.144 in., Grade AS-1, 1 ea.
This rectangular gage block is designed for precision calibration and measurement applications. Manufactured from durable steel, this gage block ensures consistent performance and reliability in industrial and laboratory settings.
- Accuracy grade AS-1
- Rectangular shape
- Steel construction
- Includes NIST traceability certification
MSC Vermont Gage Pin Gage, Class X Plus, 0.1590 in Diameter, 2 in Length
This Class X Plus pin gage is ideal for precise calibration of measuring equipment or direct gaging of parts. It features a specific diameter and length, is constructed from durable tool steel, and comes with a certificate of accuracy traceable to NIST standards.
- Diameter of measurement: 0.1590 in
- Tolerance: 0.00004 in
- Material: Tool steel
- Application: Calibration of measuring equipment or to gage parts directly
- Includes: Certificate of accuracy with NIST traceability
- Length: 2 in
- Coating/finish: 4 micro

MSC Vermont Gage Plug & Pin Gage, Class ZZ Minus, 0.1965 in Diameter, 2 in Length
This product is a Class ZZ Minus Plug & Pin Gage with a 0.1965 in diameter and a 2 in overall length. It is constructed from steel and features a 10 Micro finish.
- Includes certificate of accuracy with NIST traceability.
- For setting micrometers.
- For NoGo inspection.
- For verniers and other measuring devices.
MSC Vermont Gage Plug & Pin Gage, Class ZZ Minus, 0.0655 Inch Diameter, 2 Inch Overall Length
The Vermont Gage Class ZZ Minus Plug & Pin Gage is a precision instrument designed for accurate measurement applications. It features a 0.0655 inch diameter and a 2 inch overall length, making it ideal for critical tasks such as setting micrometers, performing NoGo inspections, and verifying other measuring devices.
- Includes certificate of accuracy with NIST traceability
- 0.0655 inch measurement diameter
- 2 inch overall length
- Constructed from steel for durability
- Features a 10 micro coating/finish
- Suitable for setting micrometers
- Designed for NoGo inspection
- Verifies verniers and other measuring devices
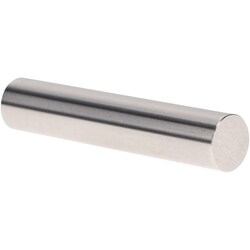
MSC Vermont Gage Pin Gage, Class X Plus, 0.4050 in Diameter, 2 in Length
This pin gage is designed for precise measurement applications. Manufactured from tool steel, it offers accurate calibration for measuring equipment or direct part gaging.
- Diameter of measurement: 0.4050 inch
- Tolerance: 0.00004 inch
- Material: Tool steel
- Application: Calibration of measuring equipment or direct part gaging
- Includes: Certificate of accuracy with NIST traceability
- Length: 2 inch
- Coating/finish: 4 Micro
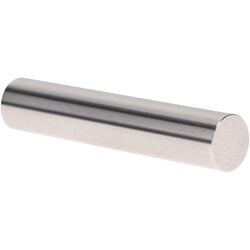
MSC Vermont Gage Pin Gage, Class X Plus, 0.4335 inch Diameter, 2 inch Length
This Class X Plus Pin Gage by Vermont Gage is designed for precise measurement and calibration. It features a 0.4335 inch diameter and a 2 inch length, with a tight tolerance of 0.00004 " Constructed from durable tool steel, it is suitable for calibrating measuring equipment or directly gaging parts, and includes a Certificate of Accuracy with NIST Traceability.
- Class X Plus Pin Gage for precise measurement
- Features a 0.4335 inch diameter
- Measures 2 inch in length
- Maintains a tight 0.00004 inch tolerance
- Constructed from durable tool steel
- Ideal for calibrating measuring equipment or gaging parts directly
- Includes a certificate of accuracy with NIST traceability
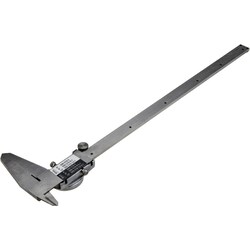
MSC TESA Brown & Sharpe Dial Caliper, 12 inch, 0.001 inch Graduation, Stainless Steel
This dial caliper provides accurate and reliable measurements for a range of applications. Constructed from durable stainless steel, it features a 12 in maximum measurement capacity and a precise 0.001 in graduation, making it ideal for detailed work in professional settings.
- Measures outside, step, inside, and depth
- Maximum measurement of 12 in
- Dial graduation of 0.001 in
- Beam graduation of 0.1000 in
- Range per revolution of 0.1000 in
- Caliper material: stainless steel
- Jaw material: stainless steel
- Jaw length: 2.5 in
- Black dial face
- Gray dial case
MSC Value Collection Gage Block, Steel, 0.102 in, Grade 0, NIST Certified
This square steel gage block provides precise measurements for various applications. It features a Grade 0 accuracy and includes NIST Certification, ensuring reliable performance for demanding tasks.
- Square shape
- Grade 0 accuracy
- 0.102 in size
- Made from steel
- Includes NIST certification