
Dimensional Analyzers

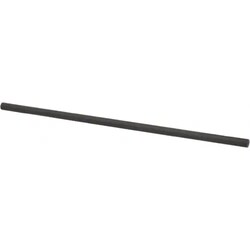
MSC Vermont Gage Plug & Pin Gage, 0.2005 in, Class ZZ Minus, 10 Microfinish
Vermont Gage Plug & Pin Gages are designed for precise measurement and inspection. This 0.2005 inch diameter gage is Class ZZ Minus and features a 10 microfinish, making it suitable for NoGo inspection in various applications.
- Made from steel
- Features a 10 microfinish
- Overall length is 2 inches
- Ideal for NoGo inspection
- Includes certificate of accuracy with NIST traceability

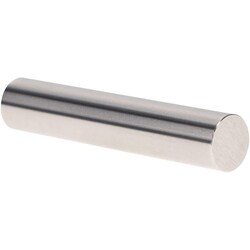
MSC Vermont Gage Plug & Pin Gage, Class ZZ Minus, 0.5040 in diameter, 2 in length
This Class ZZ Minus Plug & Pin Gage features a 0.5040 in diameter and a 2 in overall length. Crafted from steel, it is designed for precise measurement applications, including setting micrometers, verniers, and for NoGo inspection.
- Class ZZ Minus plug and pin gage
- 0.5040 in diameter of measurement
- 2 in overall length
- Steel material
- 10 Micro coating/finish
- Includes certificate of accuracy with NIST traceability
- Suitable for setting micrometers, verniers, and other measuring devices
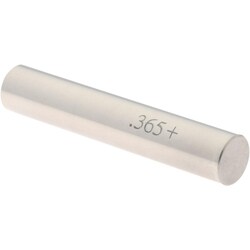
MSC SPI Plug & Pin Gage, Class ZZ Minus, 0.3650" Dia, Steel
This plug and pin gage is a Class ZZ Minus type, designed for precise measurement with a diameter of 0.3650 " Manufactured from durable steel, it ensures accuracy in various applications.
- Designed for precise measurement.
- Features a Class ZZ Minus tolerance.
- Made from steel for durability.
- Measures 0.3650 inch in diameter.
- Offers a tolerance of 0.000200 "
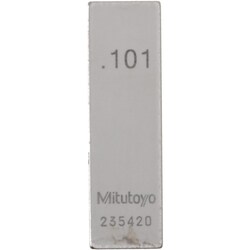
MSC Mitutoyo Gage Block, Rectangle, 0.101 in, Steel, Grade AS-1
This is a Rectangle Steel Gage Block, featuring a precise 0.101 in dimension and an AS-1 accuracy grade. It is suitable for precision measurement and calibration tasks, manufactured from steel and adhering to ASME standards.
- Rectangle shape
- Accuracy grade AS-1
- Material: Steel
- Size: 0.101 in
- Includes Certificate of Inspection
- Adheres to ASME standards
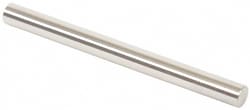
MSC Vermont Gage Plug Gage, 0.1860 in Diameter, 2.0000 in OAL, Class ZZ Plus, Tool Steel
This Class ZZ Plus plug gage features a 0.1860 in diameter and a 2.0000 in overall length. Constructed from durable tool steel, it offers a tolerance of 0.000200 in and a 10 micro finish. It is designed for "Go" inspection and for setting micrometers, verniers, and other measuring devices. Each gage includes a Certificate of Accuracy with NIST Traceability.
- Designed for "Go" inspection applications.
- Can be used to set micrometers, verniers, and other measuring devices.
- Features a tolerance of 0.000200 in.
- Made from durable tool steel.
- Includes a certificate of accuracy with NIST traceability.
- Conforms to ASME B89.1 standards.
- Has a 10 micro coating/finish.
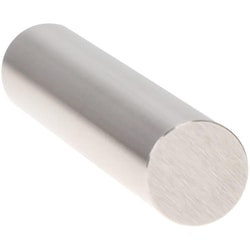
MSC Vermont Gage Class X Minus Pin Gage, 0.8740 in Diameter, 2 in Long, Tool Steel
This Class X Minus Pin Gage is designed for the precise calibration of measuring equipment or for directly gaging parts. It features a 0.8740 inch diameter and a 2 inch length, manufactured from durable tool steel. The gage is finished with a 4 micro coating and includes a Certificate of Accuracy with NIST Traceability, ensuring reliable and accurate measurements.
- Designed for accurate calibration of measuring equipment
- Suitable for directly gaging parts
- Constructed from durable tool steel
- Features a 4 micro finish
- Includes a certificate of accuracy with NIST traceability
- Offers precise measurements for demanding applications
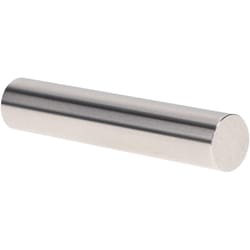
MSC Vermont Gage Class X Plus Pin Gage, 0.3230 in Diameter, 2 in Length, 4 Micro Coated
This pin gage features a 0.3230 in diameter and a 2 in length, with a 4 Micro coating. It is constructed from durable tool steel and is designed for the calibration of measuring equipment or for direct gaging of parts. Each gage includes a Certificate of Accuracy with NIST Traceability, ensuring precision and reliability. Manufactured in the United States, this pin gage meets a tolerance of 0.00004 decimal inches.
- 4 Micro coated
- Includes certificate of accuracy with NIST traceability
- Designed for calibration of measuring equipment or to gage parts directly
- Constructed from tool steel
- Meets a tolerance of 0.00004 decimal inches
- Manufactured in the United States
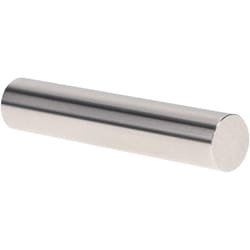
MSC Vermont Gage Pin Gage, Class X Minus, 0.0240 in Diameter, 2 in Length
This pin gage is a precision measurement tool designed for accurate calibration of measuring equipment or direct gaging of parts. Made from durable tool steel, it features a 0.0240 inch diameter and a 2 inch length, with a Class X Minus tolerance for high accuracy.
- Includes certificate of accuracy with NIST traceability.
- Applicable for calibration of measuring equipment or direct gaging of parts.
- Features a 4 micro coating/finish.
- Manufactured in the United States.
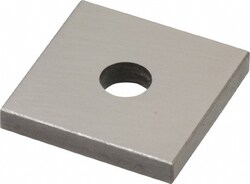
MSC Value Collection Gage Block, Square, Steel, 0.141 inch, Grade 0
This gage block is a precision measuring instrument made of steel, featuring a square shape and an accuracy grade of 0. It is suitable for various business needs requiring high-quality and accurate measurements.
- Includes NIST certification
- Offers quality at a great value
- Square shape
- Grade 0 accuracy
- Steel material
- Size: 0.141 inch
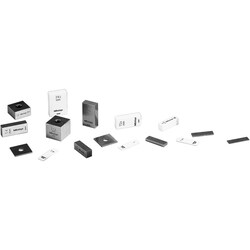
MSC Mitutoyo Gage Block, Square, Steel, 0.125 in, Grade 0
This gage block is a precision measuring tool designed for accuracy and durability. Made from steel, it features a square shape and an accuracy grade of 0, ensuring high precision for calibration and inspection tasks.
- Made from steel for durability
- Square shape for versatile use
- Grade 0 accuracy for high-precision measurements
- Conforms to ASME standards
- Includes a certificate of inspection
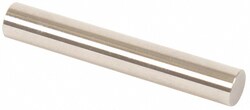
MSC Vermont Gage Plug Gage, Class ZZ Minus, 0.3100 inch Diameter, Steel
This plug gage is designed for precise measurement applications. It features a 0.3100 inch diameter and an overall length of 2 inches. Made from steel, it offers a tolerance of 0.000200 and a 10 micro coating/finish.
- Set micrometers, verniers, and other measuring devices
- Suitable for NoGo inspection
- Includes certificate of accuracy with NIST traceability
