
Dimensional Analyzers


MSC Vermont Gage Pin Gage, Class X Plus, 0.0985 in Diameter, 2 in Length, Tool Steel
The Vermont Gage Class X Plus Pin Gage is a precision measuring tool designed for accurate calibration of measuring equipment or direct gaging of parts. Constructed from durable tool steel, this pin gage offers reliable performance and includes a certificate of accuracy with NIST traceability.
- Diameter of measurement: 0.0985 in
- Tolerance: 0.00004 in
- Material: Tool steel
- Application: Calibration of measuring equipment or to gage parts directly
- Includes: Certificate of accuracy with NIST traceability
- Length: 2 in
- Coating/finish: 4 micro
- Country of origin: United States

MSC Vermont Gage Pin Gage, Class X Plus, 0.0380 in Dia, 2 in Long
This pin gage is designed for precise measurement and calibration tasks. Made from durable tool steel, it features a 0.0380 inch diameter and a 2 inch length with a 4 micro coating, ensuring high accuracy and reliability for gaging parts directly or calibrating equipment. It comes with a Certificate of Accuracy that includes NIST Traceability.
- Class X Plus tolerance for high precision
- 0.0380 in diameter for accurate measurements
- 2 in length for versatile application
- Constructed from durable tool steel
- Ideal for calibration of measuring equipment or direct part gaging
- Includes a certificate of accuracy with NIST traceability
- Features a 4 micro coated finish
- Manufactured in the United States
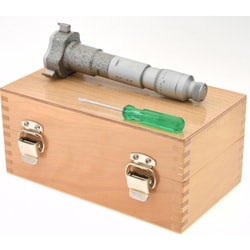
MSC SPI Mechanical Hole Micrometer, 0.6500 to 0.8000 in. Range, 0.0002 in. Graduation
This mechanical hole micrometer is designed for precise internal measurements. It features a measurement range of 0.6500 to 0.8000 in. with a 0.0002 in. graduation and a ratchet stop thimble for consistent pressure. It is ideal for measuring inside diameters with high accuracy.
- Measurement range of 0.6500 to 0.8000 in.
- Graduation of 0.0002 in.
- Accuracy of 0.0002 in.
- Features a ratchet stop thimble for consistent measurement pressure.
- Equipped with solid carbide measuring anvils.
- Designed with 3 contact points for stability.
- Self-aligning and self-centering capabilities.
- Gage depth of 2.3600 in.
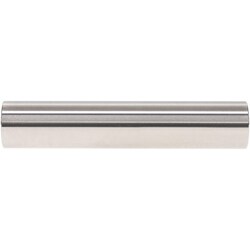
MSC Vermont Gage Pin Gage, Class X Plus, 0.3170 in Diameter, 2 in Length
This Vermont Gage Class X Plus Pin Gage is designed for the precise calibration of measuring equipment or for direct gaging of parts. It features a 0.3170 in diameter and a 2 in length, constructed from durable tool steel with a 4 Micro coating/finish. Each gage includes a Certificate of Accuracy with NIST Traceability, ensuring reliable and accurate measurements.
- Designed for precise calibration of measuring equipment or direct gaging of parts
- Manufactured from durable tool steel
- Features a 4 Micro coating/finish
- Includes a Certificate of Accuracy with NIST Traceability
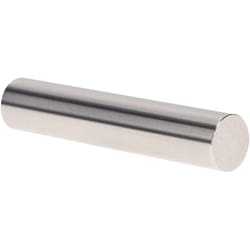
MSC Vermont Gage Class X Plus Gage, 0.0310 in, 2 in
This Class X Plus Pin Gage is designed for precise measurement applications. With a diameter of 0.0310 in and a length of 2 in, it is suitable for calibrating measuring equipment or directly gaging parts. It features a 4 Micro coating for enhanced durability and includes a Certificate of Accuracy with NIST Traceability, ensuring reliable performance.
- 4 Micro coated
- Includes certificate of accuracy with NIST traceability
- Manufactured from tool steel
- Application for calibration of measuring equipment or to gage parts directly
MSC Vermont Gage Plug Gage, 0.3753 in Diameter, Class X Go, 2 in Length
Vermont Gage Plug Gage, 0.3753 in Diameter, Class X Go, 2 in Length
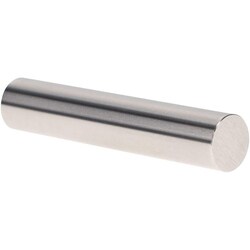
MSC Vermont Gage Pin Gage, Class X Plus, 0.1700 in, 2 in
This pin gage is a precision measuring tool designed for accurate calibration and direct gaging of parts. With a diameter of 0.1700 in and a length of 2 in, it is constructed from high-quality tool steel, ensuring durability and reliability for demanding applications. It comes with a Certificate of Accuracy with NIST Traceability for assured precision.
- Designed for high-precision measurement applications.
- Constructed from durable tool steel for longevity.
- Includes a certificate of accuracy with NIST traceability.
- Ideal for calibrating measuring equipment or gaging parts directly.
- Features a 4 micro coating/finish for enhanced performance.
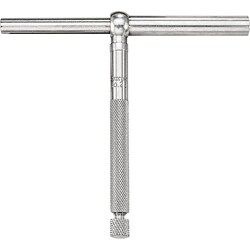
MSC Starrett Telescoping Gage, 2-1/8 to 3-1/2 Inch, Chrome Plated Handle
A telescoping gage designed for precise measurements, featuring a chrome plated handle. It offers a measuring range of 2-1/8 to 3-1/2 inches.
- Measures from 2-1/8 to 3-1/2 inches.
- Features a chrome plated handle.
- Overall length is 3.31 inches (84 mm).
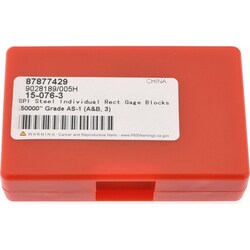
MSC SPI Gage Block, Rectangle, 0.5 inch, Grade AS-1
This individual rectangular steel gage block is precisely crafted to a size of 0.5 inch and meets AS-1 accuracy grade standards. It is designed for demanding measurement applications, ensuring reliability and precision in various laboratory and industrial settings.
- Each gage block has blended radii and is burr-proofed.
- Wringing or stacking the block will not cause damage to the measuring surfaces.
- Certificate of calibration traceable to NIST is included with each gage.
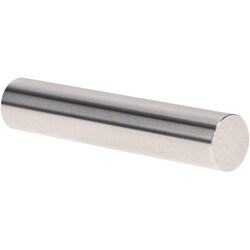
MSC Vermont Gage Pin Gage, Class X Plus, 0.3030 in Dia, 2 in Long
This Vermont Gage Class X Plus Pin Gage is designed for precise measurement applications, ideal for the calibration of measuring equipment or directly gaging parts. It features a 0.3030 in diameter and a 2 in length, constructed from durable tool steel with a 4 Micro coating for enhanced performance.
- Includes certificate of accuracy with NIST traceability
- Suitable for calibration of measuring equipment or direct gaging of parts
- Made from durable tool steel
- Features a 4 micro coating
- Class X plus tolerance
- Diameter: 0.3030 in
- Length: 2 in
- Tolerance: 0.00004 in
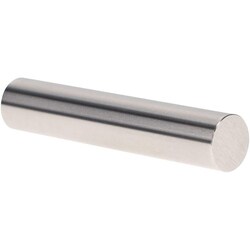
MSC Vermont Gage Pin Gage, Class X Plus, 0.3200 in Dia, 2 in Long
This pin gage is designed for precise measurement and calibration tasks. It is suitable for accurately gaging parts directly or for use in the calibration of measuring equipment.
- Manufactured from durable tool steel for long-lasting performance.
- Features a tight tolerance of 0.00004 decimal inch for high accuracy.
- Ideal for calibrating measuring equipment or directly gaging components.
- Includes a certificate of accuracy with NIST traceability.
- Finished with a 4 micro coating for enhanced surface quality.
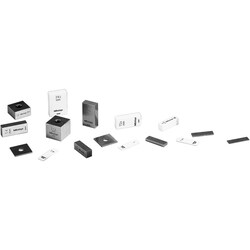
MSC Mitutoyo Gage Block, Rectangle, Steel, 0.118 in, Grade 0
This gage block is a precision measuring tool manufactured from steel, designed for accurate calibration and measurement tasks. It features a rectangular shape with a size of 0.118 inch and meets Grade 0 accuracy standards, ensuring high precision for demanding applications. Each unit includes a Certificate of Inspection.
- Grade 0 accuracy for high precision
- Constructed from durable steel
- Rectangular shape for versatile use
- 0.118 inch size
- Includes certificate of inspection