
Dimensional Analyzers

Search Within Results
1,366
–
1,380
of
5,333
results
1,366

1,367
1,368
1,369
1,370
1,371
1,372
1,373
1,374
1,375
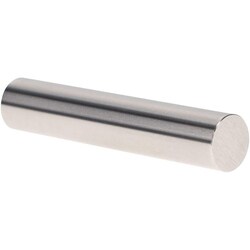
MSC Vermont Gage Class X Pin Gage, 0.3270 in., 2 in. Long, 1 ea.
This Class X plug gage is designed for use as a reference master to calibrate measuring equipment, such as micrometers and snap gages, or for direct measurement during the inspection of manufactured parts. Suitable for both shop floor and metrology laboratory environments, it offers high-precision gaging for high-volume inspection tasks.
- Tool steel construction with a hardness of 60 to 65 Rc
- Includes a certificate of accuracy with NIST traceability
- Meets ISO 17025 standards
- Single tolerance of -0.00000 in. to +0.00004 in.
- Diameter of 0.3270 in. with an overall length of 2 in.
- Round within one-half of the tolerance
- Surface finish of 4 microinch or better

1,376
1,377
1,378
1,379
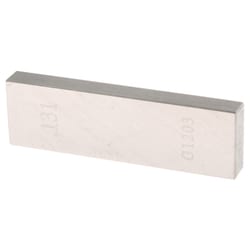
MSC Value Collection Rectangle Steel Gage Block, 0.131 in., AS-1, 1 ea.
This rectangular steel gage block is designed for precise measurement and calibration applications in machining and inspection environments. With a size of 0.131 in., it offers reliable accuracy for setting up tools or verifying dimensions.
- Manufactured from high-quality steel for durability and stability
- Accuracy grade AS-1
- Includes NIST traceability certification for quality assurance
- Rectangular shape suitable for various inspection setups
1,380