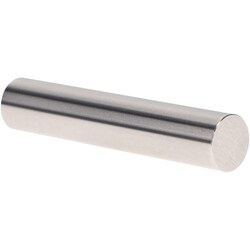
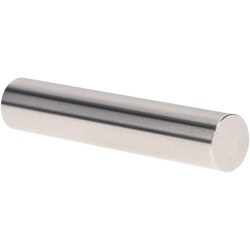
This Class X No-Go plug gage is manufactured from tool steel, providing durability and precision for critical measurement tasks. With a diameter of 0.1670 inches and a tight tolerance of 0.00004 inches, it is ideal for verifying internal dimensions. It comes with a Certificate of Accuracy with NIST Traceability, ensuring reliable performance in both shop floor and metrology laboratory environments.
- Class X tolerance
- No-Go (Minus) gauge type
- Tool steel material with RC 60/65 hardness
- Surface finish of 4 Microinch or better
- Overall length of 2 inches
- Meets ISO 17025 standards
- Includes certificate of accuracy with NIST traceability
- Suitable for calibrating measuring equipment or gaging parts directly