
Materials Testing Instruments

Flat Sheet Gauging
(8,704)

Dimensional Analyzers
(5,331)

Process Density Meters
(120)

Surface Tension Testers
(61)

Industrial Metal Detectors
(61)

Hardness Testers
(47)


Search Within Results
4,591
–
4,605
of
14,378
results
4,591
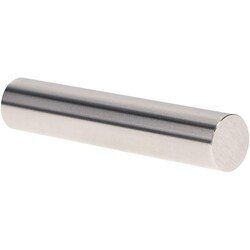
MSC Vermont Gage Class X Pin Gage, 0.6400 in. Diameter, 2 in. Long, Tool Steel, 1 ea.
This Class X minus pin gage is a precision-machined tool designed for the calibration of measuring equipment or for direct part inspection. Manufactured from durable tool steel with a hardness of 60/65 Rc, this pin provides reliable performance in demanding measurement applications.
- Diameter of 0.6400 in.
- Overall length of 2 in.
- Tolerance of -0.00004 in.
- Finish of 4 microinch or better
- Round within 1/2 of tolerance
- Includes certificate of accuracy with NIST traceability
- Constructed from tool steel

4,592

4,593
4,594
4,595
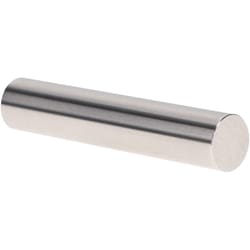
MSC Vermont Gage Pin Gage, Tool Steel, 0.3745 in. Diameter, 2 in. Long, 1 ea.
This Class X No-Go (Minus) pin gage is a precision measuring instrument designed for the calibration of measuring equipment or for direct inspection of parts. Manufactured from tool steel and cold stabilized for durability, it features a hardened construction with a range of 60 to 65 Rc and a high-quality finish.
- Diameter: 0.3745 in.
- Length: 2 in.
- Tolerance: -0.00004 in.
- Hardness: 60 to 65 Rc
- Surface finish: 4 microinch or better, chrome plated
- Roundness: Within 1/2 of tolerance
- Material: Tool steel
- Included: Certificate of accuracy with NIST traceability
- Compliance: Meets ISO 17025 standards
- Origin: United States
4,596
4,597
4,598
4,599
4,600
4,601
4,602
4,603
4,604
4,605