Choose the brand aligned with your industry so we can best serve your needs.
For researchers, scientists, and technical professionals: Your one-stop shop for the complete range of laboratory, production, and safety products and services.
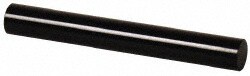
This Class X No-Go (Minus) pin gage is a precision tool designed for the calibration of measuring equipment or for direct gaging of parts. Featuring a 0.1000 in. diameter and a 2 in. length, this gage is constructed from tool steel to ensure durability and reliability in inspection applications.
Tolerance of -0.00004 in.
Hardness rating of 60/65 HRC
Finish of 4 microinch or better
Round within 1/2 of tolerance
Includes a certificate of accuracy with NIST traceability
Encompass Procurement Services Non-distribution item offered as a customer accommodation; additional freight charges may apply. Learn More
This rectangular individual gage block is designed for precise measurement applications requiring an accuracy grade of AS-1. It is constructed from durable steel and features a size of 0.1050 in.
Features blended radii for improved handling and edge durability
Burr-proof design ensures consistent performance
Wringing or stacking the block will not damage the measuring surfaces
Certificate of calibration traceable to NIST included with each gage
Encompass Procurement Services Non-distribution item offered as a customer accommodation; additional freight charges may apply. Learn More
This rectangle steel gage block is designed for precision measurement applications and features a nominal size of 0.11000 in. Constructed from high-quality steel, it is manufactured to Grade 0 standards and includes a NIST-traceable certificate of calibration.
Accuracy grade 0
Steel construction
Includes NIST certification
Burr-proof design
Blended radii for improved performance
Wringing or stacking the block will not cause damage to the measuring surfaces
Encompass Procurement Services Non-distribution item offered as a customer accommodation; additional freight charges may apply. Learn More
This metric screw pitch gauge is designed for precise measurement of screw threads. It features a locking mechanism that secures the leaves in position during use, ensuring accurate readings across a range of 0.25 mm to 2.5 mm.
Measurement range of 0.25 mm to 2.5 mm
Includes 28 steel leaves
Features 60° thread angle
Constructed from durable stainless steel
Designed for measuring screw threads
Encompass Procurement Services Non-distribution item offered as a customer accommodation; additional freight charges may apply. Learn More
The MTI micrometer head is an analog, inch-reading instrument designed for high-precision measurement applications. Featuring a 0 in. to 0.5 in. range and 0.001 in. graduation, this micrometer head includes a stem with a clamp nut for secure mounting in industrial fixtures.
Range: 0 in. to 0.5 in.
Graduation: 0.001 in.
Maximum permissible error: 0.0001 in.
Spindle face: Spherical (SR4)
Measuring surfaces: Carbide-tipped
Stem diameter: 0.375 in.
Fixture thickness: 11.5 mm
Includes clamp nut for stable attachment
Encompass Procurement Services Non-distribution item offered as a customer accommodation; additional freight charges may apply. Learn More