
Materials Testing Instruments


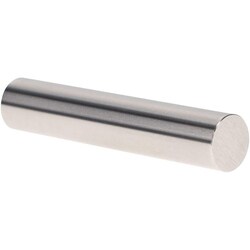
MSC Vermont Gage Plug Gage, Tool Steel, 20.21 mm, 2.0000 in. OAL, 1 ea.
This Class ZZ Plus plug gage is designed for precision inspection tasks, including go inspections, checking micrometers, and calibrating verniers or other measuring devices. Constructed from high-quality tool steel, it offers durability and reliability for industrial metrology applications.
- Manufactured from durable tool steel
- Compliant with ASME B89.1 standards
- Includes certificate of accuracy with NIST traceability
- Diameter of 20.21 mm
- Overall length of 2.0000 in.
- Tolerance of 0.00508 mm
- Finish of 10 micro

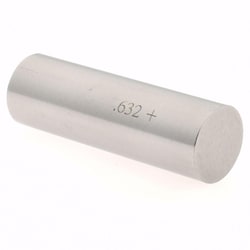
MSC SPI Plug Gage, Steel, 0.6320 in. Diameter, 1 ea.
This Class ZZ Plus pin gage is a precision measuring tool designed for accurate hole diameter inspection and calibration. Manufactured from steel, this gage provides a diameter of 0.6320 in. with a tolerance of 0.000200 in.
- Constructed from durable steel for long-lasting use
- Class ZZ Plus precision rating
- Diameter of 0.6320 in.
- Tolerance of 0.000200 in.
- Ideal for gauging hole sizes and inspection applications
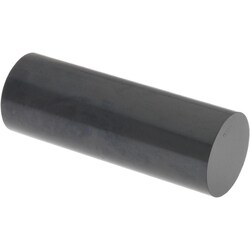
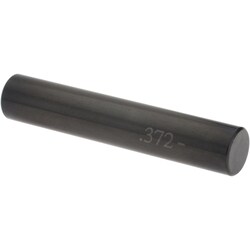
MSC SPI Swiss Precision Instruments Class ZZ Minus Pin Gage, 0.372 in. Diameter, Black Oxide, 1 ea
This SPI Class ZZ minus plug and pin gage is a high-precision measurement tool designed for accurate hole diameter verification and calibration tasks. Featuring a durable black oxide finish, this gage provides enhanced wear resistance and surface protection for reliable performance in industrial metrology applications.
- Diameter: 0.372 in.
- Tolerance: -0.000200 in.
- Finish: Black oxide
- Classification: Class ZZ minus