Laboratory Equipment and Instrument Calibration and Certification Testing
Key components of effective laboratory equipment and instrument calibration and certification testing include the following:
Accredited calibration facilities: Use of an ISO 17025 accredited laboratory facility to conduct calibration and certification. Accreditation helps ensure calibration and certification processes meet industry standards for accuracy and traceability.
Extensive testing coverage: Covering a spectrum of laboratory equipment and instruments, including, but not limited to, balances, pipettes, pH meters, temperature controllers, and other equipment and devices from various manufacturers.
Calibration to national and international standards: Utilizing calibrated reference standards traceable to national and international measurement standards to confirm that equipment is calibrated accurately and in accordance with recognized standards.
Compliance and documentation: Providing detailed calibration certificates and test reports to document processes and results. These documents serve as proof of compliance for audits, regulatory inspections, and quality management systems.
Preventive maintenance: Identifying potential issues through regular calibration to detect and address deviations and help prevent equipment malfunctions, reduce downtime, and extend the lifespan of instruments.
On-site and off-site calibration: Performing calibration services at remote facilities or sending equipment to a dedicated calibration laboratory for testing and certification.
Calibration reminders: Providing timely notifications to keep calibration and testing on schedule and maintain accurate measurements throughout laboratory operations.
Laboratory equipment and instrument calibration and certification testing offers laboratory technicians and researchers confidence that their equipment performs at optimum levels and meets quality and industry compliance standards.
- (12)
- (11)
- (15)
- (1)
- (1)
- (1)
- (1)
- (1)
- (1)
- (1)
- (1)
- (1)
- (5)
- (5)
- (5)
- (2)
- (1)
- (1)
- (1)
- (1)
- (1)
- (1)
- (1)
- (12)
- (2)
- (4)
- (2)
- (4)
- (2)
- (1)
- (1)
- (1)
- (1)
- (2)
- (1)
- (1)
- (1)
- (1)
- (3)
- (1)
- (2)
- (1)
- (2)
- (6)
- (5)
- (5)
- (6)
- (1)
- (19)
- (3)
- (1)
- (1)
- (2)
- (18)
- (2)
- (11)
- (2)
- (4)
- (1)
- (1)
- (5)
- (2)
- (23)
- (2)
- (1)
- (1)
- (1)
- (1)
- (2)
- (1)
- (2)
- (1)
- (2)
- (1)
- (1)
- (1)
- (1)
- (1)
- (1)
- (1)
- (2)
- (1)
- (1)
- (27)
- (28)
- (1)
- (2)
- (9)
- (1)
- (1)
- (1)
- (4)
- (8)
- (8)
- (1)
- (1)
- (1)
- (1)
- (1)
- (1)
- (1)
- (1)
- (1)
- (1)
- (1)
- (1)
- (3)
- (14)
- (10)
- (6)
- (4)
- (1)
- (1)
- (1)
- (1)
- (1)
- (1)
- (1)
- (2)
- (1)
- (1)
- (19)
- (12)
- (1)
- (4)
- (1)
- (12)
- (1)
- (1)
- (10)
- (3)
- (1)
- (1)
- (2)
- (1)
- (2)
- (1)
- (2)
- (1)
- (41)
- (1)
- (6)
- (14)
- (12)
- (16)
- (3)
- (29)
- (1)
- (4)
- (31)
- (20)
- (3)
- (4)
- (19)
- (40)
- (1)
- (1)
- (2)
- (13)
- (2)
- (1)
- (1)
- (1)
- (1)
- (2)
- (2)
- (1)
- (6)
- (1)
- (3)
- (2)
- (1)
- (1)
- (6)
- (5)
- (1)
- (1)
- (20)
- (2)
- (2)
- (1)
- (2)
- (1)
- (17)
- (5)
- (7)
Filtered Search Results
Metrohm USA UL CERTIFICATION UL 61010
NC3860515 UL CERTIFICATION UL 61010
Non-distribution item offered as a customer accommodation; additional freight charges may apply.
Learn More
Finesse Solutions LLC VALIDATION BASIC FACTORY
NC3892500 VALIDATION BASIC FACTORY
Non-distribution item offered as a customer accommodation; additional freight charges may apply.
Learn More
CARR BIOSYSTEMS
NC3946576 CALIBRATION TUBE SET SU
Non-distribution item offered as a customer accommodation; additional freight charges may apply.
Learn More
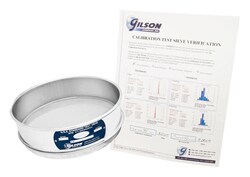
Gilson Company Inc ASTM E11 Calibration Test Sieve Verification
Calibration grade Test Sieve Verification ensures conformance to ASTM E11 specifications with a 99.73% standard deviation confidence level. Wire cloth openings are scanned automatically using an NIST traceable optical comparator to provide a statistical analysis and report.
Non-distribution item offered as a customer accommodation; additional freight charges may apply.
Learn More
Coy Laboratory Products Inc COY LABORATORY PRODUCTS INC
NC3922754 HYDROGEN SENSOR RECALIBRATION
Non-distribution item offered as a customer accommodation; additional freight charges may apply.
Learn More
Apogee Instruments Inc APOGEE INSTRUMENTS INC
NC3931097 NON-APOGEE SENSOR RECALIBRATIO
Non-distribution item offered as a customer accommodation; additional freight charges may apply.
Learn More
ZORO TOOLS CALIBRATION GAS CYLINDER 58L
NC3852955 CALIBRATION GAS CYLINDER 58L
Non-distribution item offered as a customer accommodation; additional freight charges may apply.
Learn More
Hunter Lab CALONE CALIBRATION CERT SVC
NC3856402 CALONE BT CALIBRATION CERT
Non-distribution item offered as a customer accommodation; additional freight charges may apply.
Learn More
PTC INSTRUMENTS IOS 17025 CERT
NC3710958 IOS 17025 CERT
Non-distribution item offered as a customer accommodation; additional freight charges may apply.
Learn More
DATACOLOR SPECTRO 1000
NC3881361 DATACOLOR SPECTRO 1000
Non-distribution item offered as a customer accommodation; additional freight charges may apply.
Learn More
Rice Lake Weighing System RICE LAKE WEIGHING SYSTEM
NC3995869 CALIBRATION CERTIFICATE
Non-distribution item offered as a customer accommodation; additional freight charges may apply.
Learn More
Sensonics Incorporated SENSONICS INCORPORATED
NC3982268 CERTIFICATE OF ANALYSIS
Non-distribution item offered as a customer accommodation; additional freight charges may apply.
Learn More
Integra Biosciences Corp Cal Inspect VIAFLO 384
Small and Specialty Supplier Partner
Small and/or specialty supplier based on Federal laws and SBA requirements.
Learn More
Small and/or specialty supplier based on Federal laws and SBA requirements.
Learn More
Calibration and Inspection Service VIAFLO 384 pipetting heads
Non-distribution item offered as a customer accommodation; additional freight charges may apply.
Learn More
Cole-Parmer InnoCal NIST-Traceable Calibration, Air, Gas Flowmeter
All calibration certificates contain as-found and as-left data, estimated measurement uncertainties (emu’s), and test uncertainty ratios (TUR’s) at no additional cost. This NIST-traceable calibration allows you to confirm that the specific asset you purchase meets the manufacturer’s published specification. EPA, USDA, ISO, and GLP/GMPs standards require regular NIST-Traceable calibration of all test equipment being used in critical applications, FDA compliant. Receive your product calibrated and ready to use rather than sending it to a third-party or internal calibration lab and incurring additional delays.
Non-distribution item offered as a customer accommodation; additional freight charges may apply.
Learn More