
Rulers and Measuring Devices


MSC SPI Plug Gage, Class ZZ Plus, 0.787 in Dia, Black Oxide Finish
This plug gage is a precision measuring tool designed for accurate diameter verification. Its 0.787 in diameter and tight tolerance of +0.000200 in (0.0002 mm) ensure high precision in measurements. The black oxide finish provides enhanced durability and corrosion resistance, extending the life of the gage. This tool is ideal for quality control and inspection tasks where exact measurements are critical.
- Designed for accurate diameter verification.
- Features a 0.787 in diameter and a tight tolerance of +0.000200 in (0.0002 mm) for high precision.
- Black oxide finish provides enhanced durability and corrosion resistance.
- Ideal for quality control and inspection tasks where exact measurements are critical.


MSC SPI Class ZZ Minus Plug & Pin Gage, 0.2350" Dia, Black Oxide Finish, -0.000200" Tolerance
This Class ZZ Minus Plug & Pin Gage is designed for precise measurement applications. It features a 0.2350" diameter and a durable black oxide finish, ensuring reliable performance with a tolerance of -0.000200 inches.
- Class ZZ Minus Plug & Pin Gage
- Diameter of measurement: 0.2350 inch
- Black oxide coating/finish
- Tolerance of -0.000200 decimal inch (-0.0002 mm)
- Country of origin: China
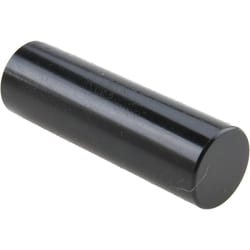
MSC SPI Class ZZ Plus Plug Gage, 0.5820 in Dia, +0.000200 in Tolerance, Black Oxide
This SPI Class ZZ Plus Plug Gage is designed for precision Go Inspection and for calibrating measuring devices such as micrometers and verniers. It features a 0.5820 in diameter with a tolerance of +0.000200 in (0.0002 mm). The gage has a black oxide finish and includes a Certificate of Accuracy with NIST Traceability, adhering to ASME B89.1 standards.
- 0.5820 in diameter
- +0.000200 in (0.0002 mm) tolerance
- Black oxide finish
- Suitable for go inspection
- Used for setting micrometers, verniers, and other measuring devices
- Includes certificate of accuracy with NIST traceability
- Adheres to ASME B89.1 standards