
Flat Sheet Gauging


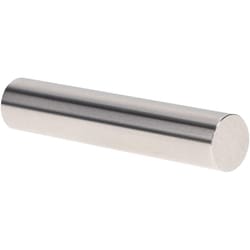
MSC Vermont Gage Class ZZ Plus Plug Gage, Steel, 16.60 mm, 2.0000 in. OAL, 1 ea.
This Class ZZ plug gage is designed for high-precision go inspection and the calibration of micrometers, verniers, and other measuring instruments. It is constructed from durable tool steel and features a reversible design for extended tool life.
- Diameter of 16.60 mm
- Overall length of 2.0000 in.
- Tolerance of 0.00508 mm
- Class ZZ tolerance rating
- Plus tolerance direction
- Meets ASME B89.1 standards
- Includes certificate of accuracy with NIST traceability

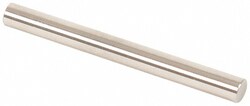
MSC Vermont Gage Pin Gage, Steel, 5.36 mm, 2.0000 in., 1 ea.
The Class ZZ Plus plug gage is a high-precision tool designed for professional inspection and calibration applications. This metric pin gage is manufactured from durable tool steel and is suitable for use in Go inspection, setting micrometers, and calibrating vernier calipers or other precision measuring devices. It conforms to ASME B89.1 standards and ensures reliable performance for demanding metalworking and engineering environments.
- Diameter: 5.36 mm
- Overall length: 5.08 cm (2.0000 in.)
- Tolerance: +0.00508 mm (+.005/-.000)
- Material: Tool steel
- Finish: Uncoated steel with 10 microinch surface finish or better
- Roundness: 0.0025 mm (.0001 in.)
- Traceability: Includes a certificate of accuracy with NIST traceability
- Style: Reversible member only
- Marking: Marked with size and direction of tolerance
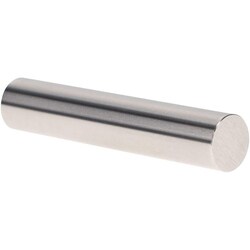
MSC Vermont Gage Pin Gage, Class ZZ, Minus, 21.29 mm, 1 ea
This Class ZZ pin gage is designed for precision hole size measurement and inspection. Constructed from high-quality tool steel, this gage is engineered for durability and longevity in industrial metrology environments.
- Constructed from tool steel with a hardness of 60 to 65 Rc
- Features a surface finish of 10 microinch or better
- Measures 21.29 mm in diameter with a 2 in. overall length
- Includes a certificate of accuracy with NIST traceability
- Suitable for use in setting micrometers, verniers, and other measuring devices
- NoGo minus tolerance class
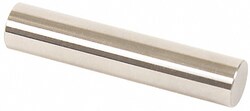
MSC Vermont Gage Class ZZ Plus Plug Gage, Tool Steel, 10.29 mm, 2 in. OAL, 1 ea.
This Class ZZ Plus plug gage is designed for precision inspection and calibration tasks. Engineered for reliability, this tool features a 10.29 mm diameter and an overall length of 50.8 mm (2.0000 in.).
- Constructed from durable tool steel
- Tolerance of +0.00004 in., -0.0000 in.
- Surface finish of 10 micro
- Suitable for go inspection and setting micrometers, verniers, and other measuring devices
- Includes certificate of accuracy with NIST traceability
- Meets ASME B89.1 standards
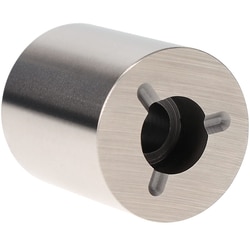
MSC Vermont Gage Class ZZ Plus Plug Gage, 1.2924 in. Diameter, 2 in. Length, 1 ea.
This Class ZZ Plus plug gage features a diameter of 1.2924 in. for precise inspection and quality control applications. Manufactured from durable steel or Black Guard™ material, this gage ensures reliable measurement performance.
- Class ZZ tolerance of 0.0002 in. (0.005 mm)
- Tolerance direction is Go (Plus)
- Length of 2 in.
- Surface finish of 10 microinch or better
- Roundness within 0.0001 in. (0.0025 mm)
- NIST traceable with certificate of accuracy included
- Size and direction of tolerance marked on the gage
- Handle sold separately
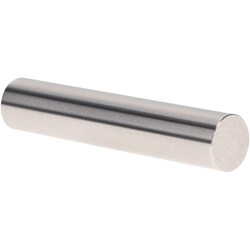
MSC Vermont Gage Pin Gage, Tool Steel, 21.99 mm, 2 in., 1 ea
This Class ZZ Plus pin gage is designed for precise Go inspection, setting micrometers, and calibrating various measuring devices. Constructed from high-quality tool steel, it provides reliable durability for industrial metrology applications.
- Diameter: 21.99 mm
- Overall length: 50.8 mm (2.0000 in.)
- Material: Tool steel hardened to 60/65 Rc
- Tolerance: 0.005 mm (0.0002 in.)
- Surface finish: 10 microinch or better
- Roundness: Within 0.0025 mm (0.0001 in.)
- Includes certificate of accuracy with NIST traceability
- Meets ASME B89.1 standards