Flat Sheet Gauging


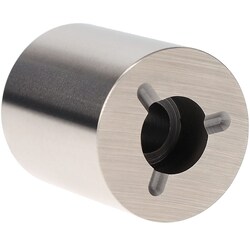
MSC Magnescale Air Lifter, Manual Operation, DG805FL/DG810FL Compatible
The Magnescale DZ-801 Air Lifter is an accessory designed for manual operation of the measuring rod in conjunction with digital gauges.
- Available for manual operation of the measuring rod.
- Compatible with DG805FL and DG810FL digital gauges.

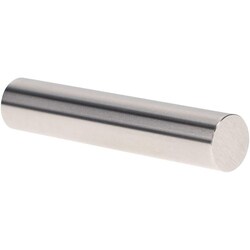
MSC Vermont Gage Class X Minus Pin Gage, 0.0787 in, 2 in
The Vermont Gage Class X Minus Pin Gage is designed for precision measurement, ideal for the calibration of measuring equipment or direct part gaging. It features a 0.0787 in diameter and a 2 in length, crafted from durable tool steel.
- 0.0787 in diameter
- -0.00004 in tolerance
- Tool steel material
- Includes certificate of accuracy with NIST traceability
- Suitable for calibration of measuring equipment or gaging parts directly
- 4 micro finish

MSC Vermont Gage Plug & Pin Gage, Class ZZ Minus, 0.0510 in Diameter, 2 in OAL
This plug and pin gage is designed for precision measurement applications, featuring a 0.0510 inch diameter and a 2 inch overall length. Manufactured from steel with a black oxide coating, it provides reliable performance for various inspection tasks.
- Precisely measures 0.0510 inch diameter
- Overall length of 2 inches
- Maintains a tight tolerance of 0.000200 inch
- Constructed from durable steel
- Features a protective black oxide coating
- Ideal for setting micrometers, verniers, and other measuring devices
- Suitable for NoGo inspection
- Comes with a certificate of accuracy including NIST traceability
MSC Vermont Gage Class ZZ Plus Plug Gage, 0.0700 in Dia, 2.0000 in OAL
This Class ZZ Plus Plug Gage is engineered for precise measurement and calibration in industrial applications. Constructed from durable tool steel with a black oxide finish, it features a 0.0700 in diameter and a 2.0000 in overall length. This gage meets ASME B89.1 standards, ensuring reliability for critical inspection tasks and setting various measuring devices.
- Accurate for go inspection and setting measuring devices
- Manufactured from tool steel for durability
- Features a black oxide finish
- Includes a Certificate of Accuracy with NIST Traceability
- Conforms to ASME B89.1 standards
- Offers a precision tolerance of 0.000200 in
MSC Vermont Gage Pin Gage, Class ZZ, Plus, 16.91 mm, Tool Steel
This economical pin gage provides added wear life, making it suitable for updating existing sets and ensuring compliance. Each pin is individually packaged, marked with its size and direction of tolerance, and includes a Certificate of Accuracy with NIST traceability.
- Material: Tool steel; Rc 60/65
- Class ZZ tolerance: ±.0002 in or ±.005 mm
- Overall length: 2 in
- Go (Plus) type
- Finish: 10 microinch or better
- Diameter: 16.91 mm
- Roundness within .0001 in or .0025 mm
- Economical general-purpose design
- Added wear life compared to closer tolerance gages
MSC Vermont Gage Plug Gage, Class ZZ Plus, 18.25 mm Diameter, 2.0000 in OAL
This plug gage is designed for precise measurement and calibration in laboratory and industrial settings. Constructed from durable tool steel, it provides reliable performance for various inspection and setting applications.
- Designed for go inspection, setting micrometers, verniers, and other measuring devices.
- Features a 10 microfinish for accuracy.
- Manufactured from tool steel for durability.
- Includes a certificate of accuracy with NIST traceability.
- Complies with ASME B89.1 standards.
- Class ZZ Plus tolerance ensures precision.
MSC Vermont Gage Plug Gage, 14.73 mm, Class ZZ Plus, Tool Steel
Vermont Gage Class ZZ Plus plug gages are precision instruments designed for accurate gaging of internal diameters. This 14.73 mm metric gage features a unilateral "Plus" tolerance, ensuring consistent measurement for critical applications. Constructed from durable tool steel, it offers reliable performance and traceability.
- Class ZZ tolerance of 0.005 mm
- Tool steel construction, 60/65 Rc hardness
- Surface finish of 10 microinch or better
- Length of 2 in (50.8 mm)
- NIST traceable for quality assurance
- Round within 0.0025 mm
- Marked with size and tolerance for easy identification
- Includes a Certificate of Accuracy
- Individually packaged