
Flat Sheet Gauging


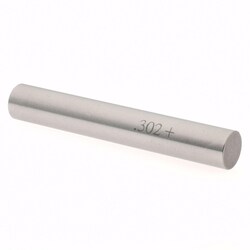
MSC SPI Class ZZ Plus Plug Gage, Steel, 0.3020 in. Diameter, 1 ea.
This Class ZZ Plus plug gage is designed for precision measurement and inspection applications. It features a nominal diameter of 0.3020 in. and is constructed from steel for durability in demanding industrial environments.
- Nominal diameter of 0.3020 in.
- Tolerance of 0.000200 in.
- Constructed from steel

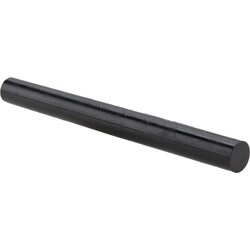
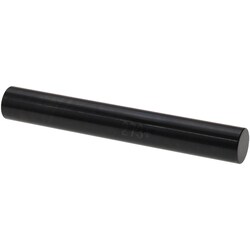
MSC SPI Plug Gage, Class ZZ Plus, 0.2730 in. Diameter, 1 ea.
This Class ZZ Plus plug gage is a high-precision inspection tool designed for accurate diameter verification. Constructed from hardened drill rod and finished with black oxide, it offers enhanced wear resistance and durability for demanding metalworking environments.
- Diameter of 0.2730 in.
- Tolerance of 0.000200 in.
- Hardness rated at RC 60-62
- Overall length of 2 in.
- Material composition of hardened drill rod
- Black oxide coating for improved surface finish
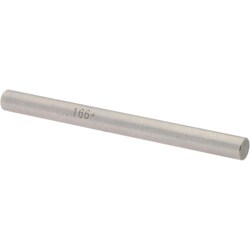
MSC SPI ZZ Plus Plug Gage, Steel, 0.1660 in. Diameter, 1 ea.
The Class ZZ Plus plug gage is a precision measuring instrument designed for quality control and inspection applications requiring a diameter of 0.1660 in. Crafted for accuracy and reliability in metalworking and inspection environments, this gage provides consistent performance for verifying hole sizes.
- Diameter of 0.1660 in.
- Constructed from steel
- Tolerance of 0.0002 in.
- Suitable for go/no-go gauging tasks
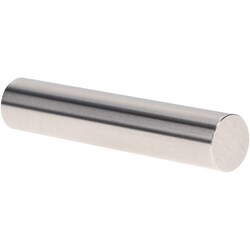
MSC Vermont Gage Pin Gage, Tool Steel, Class ZZ, 16.93 mm, 1 ea
This Class ZZ pin gage is a general purpose, tool steel tool designed for precise hole size measurements, calculating distances between holes, gaging slot widths, and checking locations. Constructed from high-quality tool steel with a hardness of 60/65 Rc, it provides added wear life for reliable, accurate performance in various inspection applications.
- Designed as a minus (NoGo) gage
- Measures 16.93 mm in diameter
- Features an overall length of 2 in.
- Includes a certificate of accuracy with NIST traceability
- Surface finish of 10 microinch or better
- Hardness rating of 60/65 Rc
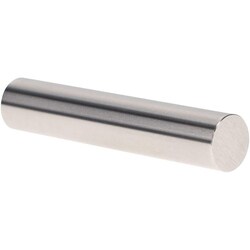
MSC Vermont Gage Pin Gages, Class ZZ, Metric, Steel, 1 ea.
These individual replacement Class ZZ pin gages are designed for manufacturing, inspection, and quality control applications requiring reliable, durable measurement tools. They feature a 0.005 mm tolerance and are available in either tool steel or a proprietary black oxide finish, providing enhanced wear resistance for long-term use. Each gage is NIST traceable, ensuring accuracy in your measurement standards.
- Class ZZ tolerance of 0.005 mm
- Constructed from tool steel with 60/65 Rc hardness
- Available in steel or corrosion-resistant black oxide finish
- NIST traceable with a certificate of accuracy included
- Clearly marked with size and direction of tolerance on gages over 0.0605 in.
- Consistent 51 mm (2 in.) length