Flat Sheet Gauging


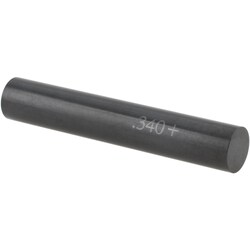
MSC SPI Class ZZ Plus Plug Gage, 0.1540 in. Diameter, Black Oxide, 1 ea.
SPI Class ZZ Plus Plug Gage, 0.1540 in. Diameter, Black Oxide, 1 ea.


MSC Vermont Gage Pin Gage, 7.74 mm, Tool Steel, 1 ea.
This Class ZZ pin gage is designed for precise measurement of hole sizes and features a diameter of 7.74 mm with a 2.0000 in. overall length. Manufactured from durable 52100 tool steel, this gage is heat-treated to 60 to 65 Rc for long-lasting wear resistance in industrial applications.
- Manufactured from 52100 tool steel
- Heat-treated to 60 to 65 Rc hardness
- Finish of 10 microinch or better
- Roundness within 0.0001 in. (0.0025 mm)
- Tolerance of 0.0002 in. (0.005 mm)
- Includes certificate of accuracy with NIST traceability
- Meets ASME B89.1 standards
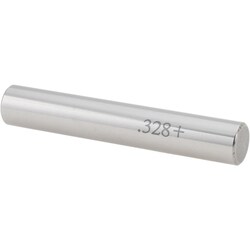
MSC SPI Class ZZ Minus Plug and Pin Gage, 0.8960 in. Diameter, Steel, 1 ea.
This Class ZZ minus plug and pin gage is a precision tool designed for accurate diameter measurement and inspection tasks. Constructed from durable steel, it is suited for demanding industrial applications requiring precise tolerances.
- Diameter of 0.8960 in.
- Class ZZ precision rating
- Minus tolerance of 0.000200 in.
- System of measurement is decimal inch

MSC SPI Swiss Precision Instruments Class ZZ Plus Plug Gage, Steel, 0.855 in. Diameter, 0.0002 in. Tolerance, 1 ea.
This Class ZZ Plus plug gage is designed for precise measurement applications, providing a reliable standard for quality control and inspection tasks. Constructed from durable steel, this gage is engineered for accuracy in industrial environments.
- Diameter of 0.855 in.
- Tolerance of 0.0002 in.
- Constructed from steel


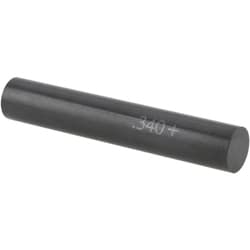
MSC SPI Class ZZ Plus Plug Gage, 0.4150 in. Diameter, Black Oxide, 1 ea.
This Class ZZ Plus plug gage is designed for precise measurement and inspection applications. It features a specific diameter of 0.4150 in. to ensure accurate Go/No Go testing in metalworking and inspection environments.
- Diameter of 0.4150 in.
- Black oxide coating for corrosion resistance
- Coating provides visual indication of gage wear
- Tolerance of 0.000200 in.

MSC SPI Class ZZ Minus Pin Gage, 0.5880 in. Diameter, Black Oxide, 1 ea.
This Class ZZ minus plug and pin gage is a precision measurement tool with a diameter of 0.5880 in. and a length of 2 in. It is designed for accurate hole measurement and quality control applications.
- Black oxide coating provides corrosion resistance and allows for easy visual detection of gage wear
- Class ZZ tolerance of 0.000200 in.
- Constructed for reliable industrial use

MSC Vermont Gage Class ZZ No-Go Pin Gauge, Steel, 0.0700 in. Diameter, 2 in. Length, 1 ea.
This Class ZZ No-Go pin gauge is designed for precision inspection of holes and measuring device calibration. Crafted from high-quality steel with a black oxide finish, it offers durable performance with a hardness rating of RC 60/65. The gauge is manufactured to meet rigorous quality standards and includes documentation for traceability.
- Class ZZ tolerance of 0.0002 in.
- Overall length of 2 in.
- Nominal diameter of 0.0700 in.
- Surface finish of 10 microinch or better.
- Round within 0.0001 in.
- Hardness rating of RC 60/65.
- Includes certificate of accuracy with NIST traceability.
- Meets ISO 17025:2005 standards by A2LA.
MSC Vermont Gage Pin Gage, Steel, 0.1985 in. Diameter, 2 in. Length, 1 ea.
This Class ZZ minus plug and pin gage is a precision inspection tool designed for applications such as setting micrometers, checking verniers, and other measuring devices, and is suitable for NoGo inspection. It features a steel construction with a black oxide finish and is centerless lapped for enhanced performance.
- Diameter of measurement: 0.1985 in.
- Overall length: 2 in.
- Tolerance: -0.0002 in. / +0.0000 in.
- Hardness: 60 to 62 Rc
- Finish: 10 micro finish or better
- Includes certificate of accuracy with NIST traceability
- Made in the United States of America

MSC Vermont Gage Class ZZ Pin Gage, Tool Steel, 2.22 mm, 2 in. Length, 1 ea.
This Class ZZ Plus pin gage is designed for precision inspection tasks, including go/no-go gauging and calibrating micrometers or verniers. Manufactured from heat-treated tool steel, this gage provides high durability and accurate measurement capabilities in a compact form factor.
- Diameter of 2.22 mm
- Overall length of 2.0000 in.
- Constructed from 52100 tool steel with 60 to 65 RC hardness
- Centerless lapped with a 10 microfinish or better
- Includes a certificate of accuracy with NIST traceability
- Meets ASME B89.1 standards


MSC SPI Class ZZ Plus Plug Gage, 0.6680 in. Diameter, Black Oxide, 1 ea.
The Class ZZ Plus plug gage is a high-precision measurement tool designed for checking hole sizes, hole location, and calibration. This gage features a black oxide finish, which provides corrosion resistance and serves as a visual indicator for detecting wear over time.
- Diameter of measurement: 0.6680 in.
- Hardened drill rod construction with a hardness of RC 60-62
- Tolerance: 0.0002 in.
- Overall length: 2 in.
- Black oxide coating for corrosion resistance and wear identification