
Dimensional Analyzers

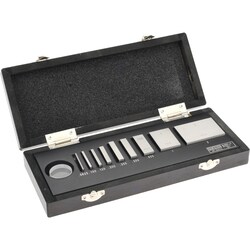
MSC SPI Gage Block Set, Grade 0 Steel, 0.0625-2 in, 9-piece
This gage block set provides precise measurements for calibrating micrometers and other instruments. It includes nine steel blocks with a range of 0.0625 to 2 inches, an optical flat, and is furnished in a wooden case. Each block is individually serialized and includes NIST traceable certification.
- Grade 0 accuracy
- Range of 0.0625 to 2 inches
- Includes nine blocks and one flat
- Flatness of 0.000004 inches
- Parallelism of 0.00002 inches
- Constructed from steel
- Individually serialized blocks
- Certificate of calibration traceable to NIST
- Furnished in a wooden case

MSC Van Keuren Thread Measuring Wire Set, 16 TPI, 2 in Length, 3 Pieces
This thread measuring wire set is designed for precise thread pitch diameter measurements. It features a 16 TPI (Threads Per Inch) configuration, a 2 in length, and is supplied as a 3-piece set. The wires have a nominal best wire diameter of 0.0361 in and a nominal constant of 0.0541 in.
- Set includes 3 pieces
- Features 16 threads per inch
- Measures 2 in in length
- Nominal best wire diameter is 0.0361 in
- Nominal constant is 0.0541 in


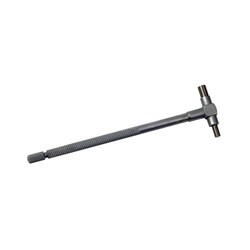
MSC SPI Telescoping Gage, 5/16 to 1/2 Inch Range, 5-7/8 Inch Overall Length, Hardened Tool Steel
This telescoping gage is designed for precise internal measurements within a range of 5/16 to 1/2 " It features a durable construction and is suitable for various industrial applications.
- Has a 4 inch long handle.
- Constructed from hardened tool steel.
- Features a satin chrome finish.
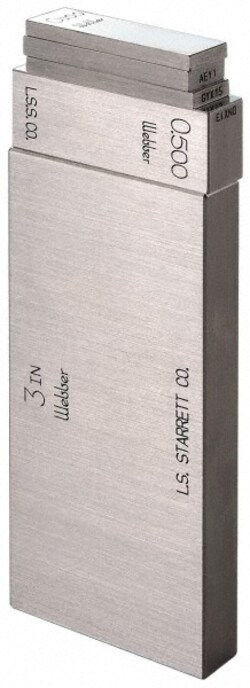
MSC Vermont Gage Class X Minus Pin Gage, 0.1170 in Dia, 2 in Long
This Class X Minus pin gage is designed for the precise calibration of measuring equipment or for direct gaging of parts. Made from durable tool steel, it offers accurate measurements with a tight tolerance, ensuring reliability in critical applications. Each gage includes a Certificate of Accuracy with NIST traceability.
- Designed for calibration of measuring equipment or direct gaging of parts.
- Constructed from tool steel for durability.
- Provides precise measurements with tight tolerance.
- Features a 4 micro finish.
- Includes a certificate of accuracy with NIST traceability.
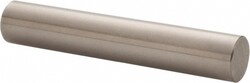
MSC Vermont Gage Pin Gage, Class X, 0.3747 in, 2 in, 4 Micro Coated
The Vermont Gage Class X Plus Pin Gage is designed for precise measurement and calibration in demanding applications. This gage features a 0.3747 inch diameter and a 2 inch length, with a 4 micro coated finish for enhanced durability and accuracy.
- 4 micro coated finish.
- Includes certificate of accuracy with NIST traceability.
- Constructed from tool steel for durability.
- Suitable for calibration of measuring equipment or direct part gaging.
- Features a precise 0.00004 inch tolerance.
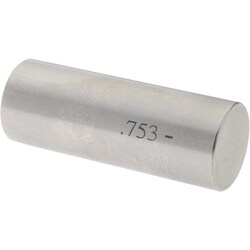
MSC SPI Plug & Pin Gage, Class ZZ Minus, 0.8500 in Dia, Steel
This plug and pin gage is a precision measuring tool designed for accurate inspection and calibration tasks. It features a Class ZZ Minus tolerance and a diameter of 0.8500 inches, crafted from durable steel for reliable performance in various industrial and laboratory settings.
- Class ZZ Minus for precision measurement
- 0.8500 in diameter
- Constructed from steel for durability
- Tolerance of 0.000200 in