
Dimensional Analyzers

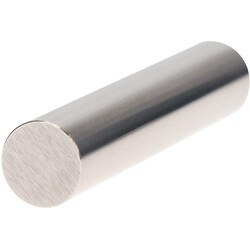
MSC Vermont Gage Pin Gage, 0.6260 in Dia, 2 in L, Class X Minus
This Vermont Gage pin gage is a precision measuring tool designed for accurate calibration and direct gaging of parts. It features a 0.6260 in diameter and a 2 in length, with a Class X Minus tolerance for high accuracy. Manufactured from durable tool steel, it also boasts a 4 micro coated finish.
- Features a durable tool steel construction.
- Provides high accuracy with a Class X Minus tolerance.
- Includes a certificate of accuracy with NIST traceability.
- Suitable for calibrating measuring equipment or direct gaging of parts.
- Equipped with a 4 micro coated finish.


MSC SPI Plug Gage, 0.0130 in Diameter, Class ZZ Plus, 0.000200 in Tolerance
This Class ZZ Plus plug gage is a hardened steel pin designed to accurately measure hole diameters. With a precise diameter of 0.0130 in and a tolerance of 0.000200 in, it is suitable for various metrology applications. It is commonly used in conjunction with other gages to verify hole tolerances, acting as a 'go' gage in a go/no-go system.
- 0.0130 in diameter for precise measurements.
- Class ZZ Plus tolerance of 0.000200 in ensures accuracy.
- Constructed from hardened steel for durability.
- Measures 2 in in length.
- Ideal for measuring hole diameters.
- Functions as a "go" gage to verify hole tolerances.

MSC SPI Plug Gage, Class ZZ Plus, 0.0970 inch Diameter, Steel
This plug gage is a Class ZZ Plus instrument featuring a 0.0970 in diameter and a 0.000200 in tolerance. Constructed from steel, it is suitable for precise measurement applications.
- Class ZZ Plus for high precision
- 0.0970 inch measurement diameter
- Tight tolerance of 0.000200 inch
- Durable steel construction

MSC SPI Class ZZ Minus Plug & Pin Gage, 0.4750 in Diameter, Steel
This Class ZZ Minus Plug & Pin Gage is engineered for precise measurement applications. It offers a specific diameter and tolerance, and is manufactured from durable steel, ensuring accuracy and longevity in industrial and laboratory settings.
- Diameter of measurement: 0.4750 inch
- Tolerance: 0.000200 inch
- Material: Steel
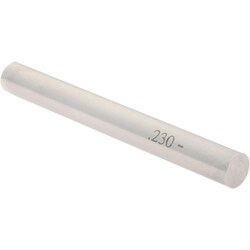
MSC SPI Plug & Pin Gage, 0.2300 in, Class ZZ Minus, Steel
This plug and pin gage is designed for precise measurement applications. It features a 0.2300 in diameter and is constructed from durable steel, ensuring accuracy and longevity for quality control and inspection tasks.
- Class ZZ minus
- Diameter of measurement 0.2300 in
- Tolerance of 0.000200 in
- Constructed from steel

MSC SPI Plug & Pin Gage, Class ZZ Minus, 0.9150 in, Steel
This precision plug and pin gage is designed for accurate measurement applications. It features a Class ZZ Minus tolerance, making it suitable for checking the diameter of holes or for use as a master for calibrating other gages.
- Measures 0.9150 in diameter
- Features a tolerance of 0.000200 in
- Constructed from durable steel
- Designed as a Class ZZ Minus gage
