
Materials Testing Instruments

Flat Sheet Gauging
(8,704)

Dimensional Analyzers
(5,331)

Process Density Meters
(120)

Surface Tension Testers
(61)

Industrial Metal Detectors
(61)

Hardness Testers
(47)


Search Within Results
3,451
–
3,465
of
14,378
results
3,451
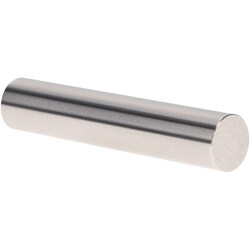
MSC Vermont Gage Class X Plus Plug Gage, Tool Steel, 0.2340 in. Diameter, 2 in. Length, 1 ea.
This Class X plus pin gage features a 0.2340 in. diameter and is manufactured for high-precision metrology applications. Constructed from durable tool steel with a chrome-plated finish, it provides reliable performance in both shop floor and laboratory environments.
- Diameter of 0.2340 in. and length of 2 in.
- Tolerance of 0.00004 in.
- Hardness rating of RC 60/65
- Surface finish of 4 microinch or better
- Includes certificate of accuracy with NIST traceability
- Meets ISO 17025 standards
- Suitable for calibrating measuring equipment or direct part inspection

3,452

3,453
3,454
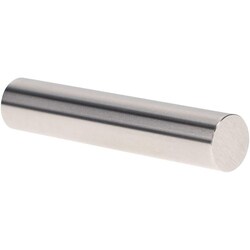
MSC Vermont Gage Class X Plus Pin Gage, Tool Steel, 0.2520 in. Diameter, 2 in. Length, 1 ea
This Class X Plus pin gage is designed for precise calibration of measuring equipment and direct inspection of parts. Manufactured from tool steel, this pin gage offers high durability and reliability for demanding metrology applications.
- Diameter of 0.2520 in.
- Overall length of 2 in.
- Tolerance of 0.00004 in.
- Hardness rating of 60 to 65 Rc, cold stabilized
- Surface finish of 4 microinch or better
- Roundness within 1/2 of tolerance
- Includes certificate of accuracy with NIST traceability
- Constructed from tool steel
3,455
3,456
3,457
3,458
3,459
3,460
3,461
3,462
3,463
3,464
3,465