
Materials Testing Instruments


Sigma Aldrich Fine Chemicals Biosciences MyTempTM mini digital incu1EA
With digital temperature control the MyTemp incubators provide convenient set and walk away operation eliminating the need for external thermometers and repetitive fine tuning of an analog control knob.Simply choose the desired temperature and the incubator immediately begins to heat up (or cool down -HC model only) while accurately monitoring the chamber temperature and conveniently displaying the temperature in real time on the large LED control panel.Digital temperature controlPersonal sized 13 x 14.5 footprint (20 L)Accepts bottles and flasks up to 2 LTwo models Heat Only or Heat/Cool

Sigma Aldrich Fine Chemicals Biosciences isoBlockTM digital dry bat1EA
IsoBlock dry bath is ideal for incubation of samples at two different temperatures in a single compact unit. The two chambers are separated by an insulated wall and are controlled independently allowing IsoBlock to serve as two dry baths in one. The hinged (and removable) lid is also designed with a dividing wall. When closed this dividing wall acts as a barrier preventing air transfer between chambers. The IsoBlocks control panel features large digital displays of both time and temperature. Both settings of a block can be adjusted at any point without affecting the settings of the other block. The timer function is non-mandatory IsoBlock can be used for continuous heating. Various blocks are available for accommodating nearly all popular tube sizes. In addition the IsoBlock can use the unique Quick-Flip universal blocks accept tubes from 0.5 to 2.0ml and with just a quick flip to the other side they also accommodate 0.2ml tubes or PCR strips.
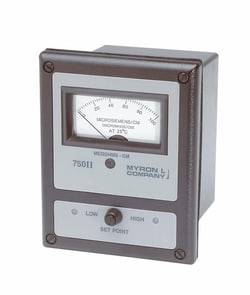
Cole-Parmer Myron L 758II-121 Digital Conductivity/TDS Controller, 0 to 2000 µS
Use these conductivity/TDS controllers to monitor and control all of your conductivity processes. Order conductivity cells seperately.

Sigma Aldrich Fine Chemicals Biosciences IKAR C MAG HS digital IKAM1EA
New magnetic stirrer with heating and ceramic heating plate which offers excellent chemical resistance.Powerful motor for stirring quantities of up to 15 L (H2O)Simultaneous digital display of target and actual temperatures via LCD displayDirectly connection for a PT 1000 temperature sensor enable a precise temperature control included in delivery)Display of actual temperature value in medium with 0.1 K reSOLUTIONon when using PT 1000 temperature sensor3 operating modes to choose (standard safe adjustment protection)Fixed safety circuit of 550CHot Top indicator hot surface warning to prevent burnsDigital error code displayElevated control panel for protection against leaking liquids

Med Vet International Miltex Direct Bond Bracket Holder 4 88in Each 74-212
Miltex Direct Bond Bracket Holder 4 88in Each 74-212