Rubber and Silicone Tubing
- (1)
- (7)
- (1)
- (2)
- (1)
- (2)
- (5)
- (4)
- (15)
- (1)
- (2)
- (4)
- (6)
- (11)
- (1)
- (2)
- (22)
- (1)
- (13)
- (1)
- (1)
- (14)
- (1)
- (12)
- (1)
- (8)
- (11)
- (2)
- (13)
- (5)
- (9)
- (4)
- (30)
- (1)
- (3)
- (4)
- (7)
- (4)
- (3)
- (16)
- (11)
- (2)
- (4)
- (6)
- (3)
- (3)
- (5)
- (3)
- (5)
- (17)
- (50)
- (4)
- (104)
- (44)
- (14)
- (20)
- (26)
- (26)
- (2)
- (1)
- (12)
- (5)
- (3)
- (12)
- (116)
- (22)
- (16)
- (7)
- (12)
- (4)
- (1)
- (3)
- (201)
- (18)
- (3)
- (1)
- (3)
- (1)
- (1)
- (1)
- (2)
- (6)
- (2)
- (1)
- (18)
- (1)
- (8)
- (1)
- (11)
- (1)
- (1)
- (3)
- (2)
- (12)
- (1)
- (11)
- (11)
- (1)
- (1)
- (1)
- (1)
- (1)
- (4)
- (1)
- (1)
- (4)
- (11)
- (1)
- (2)
- (22)
- (25)
- (1)
- (1)
- (2)
- (6)
- (5)
- (3)
- (7)
- (6)
- (14)
- (3)
- (1)
Filtered Search Results
MSC
5000513831 CLASS ZZ GAGE
Non-distribution item offered as a customer accommodation; additional freight charges may apply.
Learn More
MSC
5000513696 CLASS ZZ GAGE
Non-distribution item offered as a customer accommodation; additional freight charges may apply.
Learn More
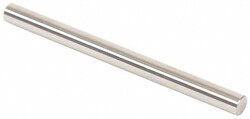
MSC Vermont Gage Pin Gage, Class ZZ, Minus, 0.1625 in. Diameter, 2 in. OAL, 1 ea.
This Class ZZ pin gage is engineered for precise measurement and inspection tasks, such as setting micrometers and verniers. Constructed from durable 52100 tool steel, this member-only reversible gage delivers consistent accuracy for various metalworking and MRO applications.
- Class ZZ tolerance of 0.0002 in. (0.005 mm)
- Diameter of 0.1625 in. with minus tolerance direction
- Overall length of 2 in.
- Heat-treated 52100 tool steel (60 to 65 Rc)
- Surface finish of 10 microinch or better
- Round within 0.0001 in. (0.0025 mm)
- Certificate of accuracy with NIST traceability included
- Size and tolerance direction marked on gages over 0.0605 in.
Non-distribution item offered as a customer accommodation; additional freight charges may apply.
Learn More
MSC
5000513737 CLASS ZZ GAGE
Non-distribution item offered as a customer accommodation; additional freight charges may apply.
Learn More
MSC
5000513738 CLASS ZZ GAGE
Non-distribution item offered as a customer accommodation; additional freight charges may apply.
Learn More
MSC
5000513739 CLASS ZZ GAGE
Non-distribution item offered as a customer accommodation; additional freight charges may apply.
Learn More
MSC
5000513742 CLASS ZZ GAGE
Non-distribution item offered as a customer accommodation; additional freight charges may apply.
Learn More
MSC
5000513744 CLASS ZZ GAGE
Non-distribution item offered as a customer accommodation; additional freight charges may apply.
Learn More
MSC
5000513886 CLASS ZZ GAGE
Non-distribution item offered as a customer accommodation; additional freight charges may apply.
Learn More
MSC
5000513887 CLASS ZZ GAGE
Non-distribution item offered as a customer accommodation; additional freight charges may apply.
Learn More
MSC
5000513888 CLASS ZZ GAGE
Non-distribution item offered as a customer accommodation; additional freight charges may apply.
Learn More
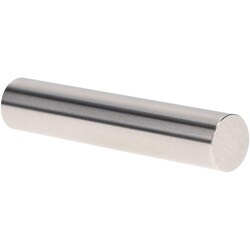
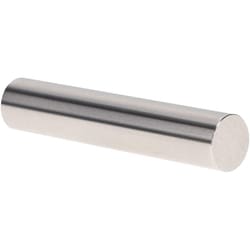
MSC Vermont Gage Class ZZ Minus Plug Gage, Steel, 0.7470 in. Diameter, 2 in. Length, 1 ea.
This Class ZZ minus plug and pin gage is designed for high-precision inspection and calibration tasks. Manufactured from high-quality steel with a surface finish of 10 microinches, this gage provides the reliability needed for accurate measurement setups.
- Designed for NoGo inspection, setting micrometers, verniers, and other measuring devices
- Accuracy of 0.0002 in.
- Overall length of 2 in.
- Hardened to 60/65 Rc
- Round within 0.0001 in.
- Includes certificate of accuracy with NIST traceability
- Size and direction of tolerance marked on the gage
Non-distribution item offered as a customer accommodation; additional freight charges may apply.
Learn More
MSC CLASS ZZ GAGE
.7850- CLASS ZZ GAGE
Non-distribution item offered as a customer accommodation; additional freight charges may apply.
Learn More
MSC Vermont Gage Class ZZ Plus Plug Gage, Tool Steel, 0.0280 in. Diameter, 2.0000 in. Length, 1 ea.
This Class ZZ Plus plug gage is designed for precision inspection tasks and measuring device calibration. Constructed from durable tool steel, it provides reliable performance for go inspection, setting micrometers, and checking verniers.
- Manufactured from tool steel
- Hardness rating of 60/65 Rc
- Surface finish of 10 microinch or better
- Roundness within .0001 in. (0.0025 mm)
- Tolerance of .0002 in. (0.005 mm)
- Includes certificate of accuracy with NIST traceability
- Meets ASME B89.1 standards
Non-distribution item offered as a customer accommodation; additional freight charges may apply.
Learn More
MSC
5000512013 CLASS ZZ GAGE
Non-distribution item offered as a customer accommodation; additional freight charges may apply.
Learn More