
pH Paper and other Test Strips
Single-use test materials used to rapidly and semi-qualitatively determine the acidity or alkalinity of liquids or to measure another parameter or substance; may include tests for starch, chlorine, and molybdenum; usually via the use of color-based reactions.
pH Papers, pH strips, pH sticks, and pH test kits are used in laboratory, industrial, and educational environments to qualitatively assess pH levels or monitor acid-base titrations in a range of sample types.pH Buffer reference standards are used for the accurate calibration of pH meters and monitors for far more precise and quantitative pH measurement.
pH Test papers are supplied either as rolls, tear-off strips, or sticks. They are impregnated with indicator dyes that change color at a specific pH. In some products, indicator dyes are covalently linked to cellulose fibers to avoid bleed-out (leaching) and contamination of the test sample.
Some pH papers indicate simple acid or base conditions with a single red-to-blue color change (also called litmus papers). Universal pH papers and strips contain a combination of indicators that cover a range of pH values up to and including 0 to 14 in a single test. The observed color change is checked against a comparison chart supplied with the papers.
Alternatively, for metered assessments of pH, standard or reference pH buffers are used to calibrate pH meters and other electrochemical sensors.
Standard Buffer Characteristics:
• Typically supplied at fixed values of pH 4.01, pH 7.00, and pH 10.01
• May be color-coded for easy and quick identification
• Certified to their nominal pH and accuracy at a specified temperature (typically 20°C)
• Supplied as ready-to-use solutions or concentrates
• Contain antifungals for extended shelf life

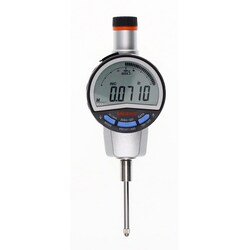
MSC Mitutoyo Electronic Test Indicator, 0.001000 in Accuracy, Solid Carbide Contact
This electronic test indicator provides precise measurements with an accuracy of 0.001000 in and features a durable solid carbide contact point. It is powered by a single SR44 battery, which is included.
- Accuracy of 0.001000 in
- Solid carbide contact point
- Contact point length is 8.7 mm
- Measures from 0 to 1 decimal inch
- Resolution of 0.0010
- Powered by a single SR44 battery
- Battery is included
- Complies with ANSI standards
- Part of the ID-C ABSOLUTE Digimatic Indicator series
- Manufactured in Japan

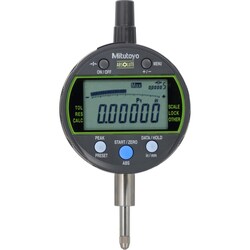
MSC Mitutoyo Electronic Drop Indicator, 1/2 in Max, +/-.0001 in Accuracy, Straight Connection
This electronic drop indicator offers precise measurements for various applications. It features a maximum measurement capacity of 1/2 in (12.70 mm) and an accuracy of +/-.0001 in (0.003 mm), ensuring reliable results. Designed for ease of use, it comes with a straight connection type.
- Maximum measurement of 1/2 in (12.70 mm)
- Accuracy of +/-.0001 in (0.003 mm)
- Straight connection type
- Measuring force: 0-1.5 N
- Not calibrated
- No IP rating
- ID-S ABSOLUTE Digimatic Indicator series
- Country of origin: Japan
- Contact point tips thread size: #4-48
- Stem size: 3/8 in
- Does not have a rotating face

MSC SPI Dial Drop Indicator, 0.2500 in Max Measurement, 0-100 Dial Reading, 0.001 in Accuracy
This calibrated dial drop indicator measures geometric tolerances and dimensional deviations. It offers a 0.2500 in max measurement, 0-100 dial reading, and 0.001 in accuracy. Featuring a white dial with 0.001000 in graduation and 0.1000 in per revolution, it is a plunger style with jeweled bearings, and includes both lug and flat backs for mounting.
- Measures geometric tolerances and dimensional deviations.
- Dial graduation: 0.001000 in.
- Revolution: 0.1000 in per revolution.
- Includes both flat and lug backs.
- Short form calibration certificate included.
- NIST traceability certification included.
- Plunger indicator style.
- Jeweled bearing type.
- White dial color.
- Features: Counter pointer, easy reading, universal positioning.
- Standards: NIST certified; US federal specifications AGDGpNo: 1.
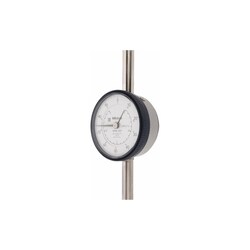
MSC Mitutoyo Dial Drop Indicator, 2.0000 in Max, 0.003000 in Accuracy
A dial drop indicator is a precision measuring instrument used to accurately measure small linear distances and displacements. It is commonly used in manufacturing, machining, and quality control applications to verify dimensions, detect runout, and ensure flatness.
- Accuracy of 0.003000 in.
- Maximum measurement of 2.0000 in.
- Dial graduation of 0.001000 in.
- Features a lug back and jeweled bearing type.
- Dial reading ranges from 0-100.
- Measuring force is 2.50 N.
- Equipped with a revolution counter.
- Meets ANSI/AGD standards.
MSC Mitutoyo Dial Test Indicator, Horizontal, 0.50 mm Max, 0.01 mm Accuracy, Jeweled
This dial test indicator is designed for precise horizontal measurements, offering a maximum measurement capacity of 0.50 mm and an accuracy of 0.01 mm. It features a jeweled bearing for smooth operation and a clear dial for easy reading.
- Dust and oil proof construction
- O-ring seal for enhanced protection
- Carbide-tipped contact point for durability
- Glare-free crystal ensures clear visibility
- No-clutch structure for reliable performance
- Automatic reversal for convenience
- High-impact resistance for demanding environments
- Durable and scratch-resistant design


MSC SPI Shallow-Test Gage, Internal 2-12.1 in, External 1.95-12.05 in
This shallow-test gage provides accurate measurement of shallow bores, outside diameters, and slots. Its modular design maximizes measuring range and minimizes cost. Compatible with most test indicators (not included), it features hardened, precision-ground wear surfaces. Easy to set up using gage blocks, ring gage, or qualified parts, it includes a hardened tool steel contact pin, hex keys, and a storage case.
- Perfect for accurate measurement of shallow bores, outside diameters, and slots
- Modular design maximizes measuring range and minimizes cost
- Compatible with most brands of test indicators (not included)
- All wear surfaces are hardened and precision ground
- Easy to set up using gage blocks, ring gage, or qualified part
- Includes a hardened tool steel contact pin and hex keys
- Comes with a handy storage case

