
Dimensional Analyzers


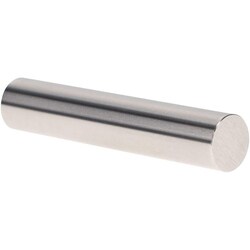
MSC Vermont Gage Pin Gage, Class X Plus, 0.3740 in Diameter, 2 in Length, 4 Micro Coated
This Class X Plus Pin Gage is a precision measuring tool, ideal for the calibration of measuring equipment or direct gaging of parts. It features a diameter of 0.3740 in and a length of 2 in, crafted from durable tool steel. The gage is finished with a 4 Micro coating for enhanced performance.
- Made from tool steel
- Diameter of 0.3740 in
- Length of 2 in
- Tolerance of 0.00004 in
- 4 Micro coated finish
- Suitable for calibration of measuring equipment or direct gaging of parts
- Includes certificate of accuracy with NIST traceability
- Country of origin: United States

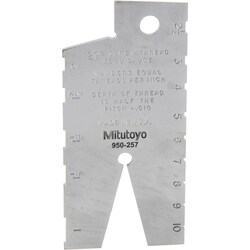
MSC Mitutoyo Screw Checker, Acme Thread, 1-10 TPI/mm
This screw checker is designed for accurately identifying Acme thread types and sizes. It allows for quick measurement of threads per inch and screw size within a specified range, making it a useful tool for various applications.
- Identifies Acme thread types
- Measures threads per inch from 1 to 10
- Checks screw sizes from 2 to 10
- Suitable for both inch and millimeter measurements
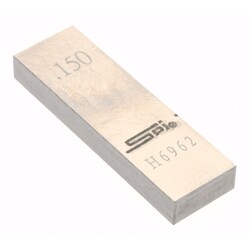
MSC SPI Swiss Precision Instruments Rectangular Gage Block, Steel, Grade AS-1, 0.15000 in., 1 ea.
This rectangular steel gage block is engineered for precision measurement applications, offering a size of 0.15000 in. and adhering to Grade AS-1 accuracy standards. The block is designed for durability and ease of use in metrology environments.
- Constructed from steel for long-term stability
- Features blended radii and a burr-proof design
- Safe for wringing and stacking without damaging measuring surfaces
- Includes a certificate of calibration traceable to NIST
- Tolerance of + 0.000008 in./- 0.000004 in.
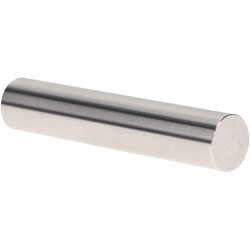
MSC Vermont Gage Plug Gage, Class X, 0.0320 in. Diameter, Go (Plus), Tool Steel
This Class X Go Pin Gage is constructed from tool steel and features a precise 0.0320 in. diameter. Designed for accuracy, it can be used on the shop floor or in metrology laboratories to calibrate measuring equipment or directly gauge parts.
- Class X tolerance
- Go (Plus) gauge type
- 0.0320 in. diameter
- 2 in. overall length
- Tool steel construction with RC 60/65 hardness
- 4 microinch surface finish or better
- Includes certificate of accuracy with NIST traceability
- Meets or exceeds ISO 17025 standards
- Suitable for calibrating measuring equipment
- Suitable for direct part gauging

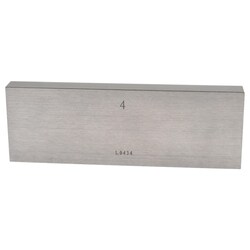
MSC Value Collection Gage Block, 4 inch, Grade 0, Steel
This rectangular steel gage block is a precision measuring tool designed for accuracy. It features a 4-inch length and is manufactured to Grade 0 standards, ensuring high precision for calibration and inspection tasks. Each gage block includes NIST certification, affirming its adherence to national measurement standards.
- Designed for high-precision measurement applications.
- Manufactured from durable steel for long-lasting performance.
- Assures accuracy with a Grade 0 rating.
- Includes NIST certification for traceability and compliance.
- Features a rectangular shape for versatile use.
- Measures 4 inches in length.

MSC Value Collection Rectangle Steel Gage Block, 5 in., Grade 0, 1 ea.
This rectangular steel gage block is designed for precision measurement and calibration applications. Featuring a 5 in. length, this tool provides reliable accuracy for layout and machine setup tasks in industrial environments.
- Manufactured from high-quality steel
- Grade 0 accuracy for precise measurements
- NIST traceability certification included
- Rectangular shape for versatile use

MSC Starrett Rectangular Gage Block, Steel, Grade A1, 0.108 in., 1 ea.
This rectangular gage block is designed for precise measurement and calibration applications in machining environments. Constructed from high-grade steel, it ensures durability and dimensional stability for accurate reference standards.
- Manufactured from high-grade steel for long-term wear resistance
- Rectangular shape for versatile handling and inspection
- Designed for high-precision calibration and measurement tasks
- Size: 0.108 in.

MSC SPI Mechanical Hole Micrometer, 3.5000 to 4.0000 inch Range
This mechanical hole micrometer is designed for precise internal diameter measurements. It features self-centering contact points and carbide measuring surfaces, ensuring accurate readings. This tool is suitable for measuring near the bottom of blind holes and comes with a calibrated setting ring for sizes up to 4 "
- Self-centering contact points for accurate measurement of internal diameters
- Measuring contact points designed to allow measurements near to the bottom of blind holes
- Supplied with calibrated setting ring
- Additional extensions can be added to increase the measuring depth
- Ratchet stop thimble
- Carbide measuring surfaces
- Calibrated
- NIST traceability certification included
- Furnished in fitted case
- Two year limited warranty