
Dimensional Analyzers


MSC SPI Telescoping Gage, 5/16-1/2 in Range, TiN Coated, Hardened Tool Steel
This telescoping gage is designed for accurately measuring hole sizes. It operates by expanding a plunger within the hole, which then locks into place. The gage is subsequently removed, and the final hole dimension is precisely determined by measuring across its contacts with a micrometer.
- Plunger expands in the hole and locks into place
- Final hole size is obtained by measuring over contacts with a micrometer
- Contact points are made of hardened and ground precision tool steel
- Contact plungers automatically self-center in all positions
- Maintains constant spring tension for uniform feel
- Features a satin chrome finish
- Available with TiN coated plungers for enhanced durability

MSC Mitutoyo Electronic Inside Micrometer, 0.6500 to 0.8000 in, IP65, 0.00005 in Resolution
This Mitutoyo Electronic Inside Micrometer provides precise internal measurements with a large LCD for easy reading. Its three-point design ensures stable, self-centering measurements, and an IP65 rating provides excellent durability and impact resistance for demanding environments.
- Large LCD display with 7.5 mm character height.
- Excellent durability and impact resistance.
- Titanium-coated measuring pins for durability and blind hole measurement.
- Three-point design for self-centering and stable measurements.
- Functions include presetting, power on/off, data hold, data output, and alarms.
- Ratchet stop for constant measuring force.
- Absolute (ABS) and incremental (INC) measuring modes.
- Compatible with statistical process control systems.
- Includes plastic case.
MSC SPI Electronic Universal Protractor, 0-360 Degree Range, 5 Arc Min, Hardened Stainless Steel
The SPI Electronic Universal Protractor is designed for precise angle measurements in various industrial and laboratory applications. It features a hardened stainless steel construction for durability and offers a wide measuring range with high accuracy and resolution.
- Hardened stainless steel construction for durability.
- Wide measuring range of 0-360 degrees.
- Multiple range selection options: 1 x 360°, 2 x 180°, 4 x 90°.
- Dual reading LCD display for arc minutes and decimal degrees.
- Includes acute angle attachment.
- Supplied with 6 inch and 12 inch blades.
- Features fine adjustment for precise measurements.
- Preset function for convenience.
- High resolution of 30 arc seconds.
- Accuracy of +/- 5 arc minutes.
- No data output capability.
- Operates on a 1.5V battery.
- Batteries are included.
MSC Fowler Electronic Caliper, 0-1.25 in / 0-31.5 mm, 0.0005 in / 0.01 mm Resolution, Hardened Stainless Steel
This electronic caliper is a precision tool designed for accurate measurements. Constructed from hardened stainless steel, it is built for heavy-duty use and provides reliable readings. It features spring-loaded travel for consistent positioning and offers direct inch, metric, and fraction conversion.
- Inch, metric, and fraction reading
- Ideal for measuring a wide range of materials
- Spring-loaded travel
- Wide-faced flat jaw for easy positioning
- Direct inch/metric/fraction conversion
- Measuring speed of 60 in/second
- Large, high-contrast LCD display
- Hanging loop included
- Includes case
- Batteries included
- Hardened stainless steel construction
- Application for outside diameter
- CR2032 lithium battery power source
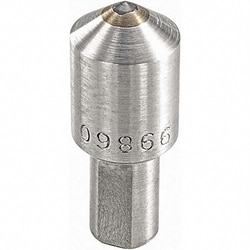
MSC Starrett Penetrator, 1/16 inch (1.6 mm) Ball, Hardened Steel, For Bench Hardness Testers
This penetrator is a 1/16 inch (1.6 mm) hardened steel ball unit designed for use with bench top hardness testers. It comes with a holder and is an essential accessory for accurate hardness measurements.
- 1/16 inch (1.6 mm) diameter ball
- Hardened steel material
- Includes a holder
- Accessory for bench top hardness testers
- Made in the USA
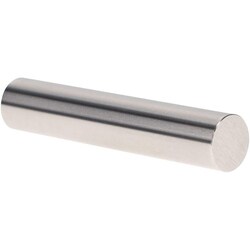
MSC Vermont Gage Pin Gage, Class X Plus, 0.1555 in Dia, 2 in Length
This precision measuring tool has a diameter of 0.1555 inches and a length of 2 inches. It is manufactured from tool steel and features a 4 Micro coating/finish. This pin gage is designed for applications such as the calibration of measuring equipment or for directly gaging parts. Each gage includes a Certificate of Accuracy with NIST Traceability, ensuring its precision and reliability.
- Precision measurement: 0.1555 in diameter for accurate gaging.
- Durable construction: made from tool steel for longevity and stability.
- Enhanced surface: 4 Micro coating/finish for improved performance and wear resistance.
- Certified accuracy: includes a Certificate of Accuracy with NIST traceability, providing assurance of its precision.
- Versatile application: suitable for calibrating measuring equipment or directly gaging parts.
- Quality assurance: manufactured in the United States.
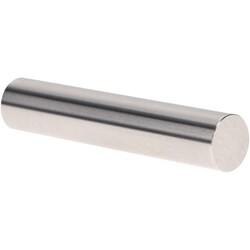
MSC Vermont Gage Class X Plus Pin Gage, 0.3150 in, 2 in, Tool Steel
This precision Class X Plus pin gage is designed for calibrating measuring equipment or directly gaging parts. It offers high accuracy with a 4 microinch finish and includes a Certificate of Accuracy with NIST Traceability, providing reliable measurement standards for various applications.
- Tool steel construction for durability
- 2 in length
- 4 microinch finish or better
- Certificate of accuracy with NIST traceability included
- Suitable for calibrating equipment or direct part gaging
- Roundness within 1/2 the diameter tolerance
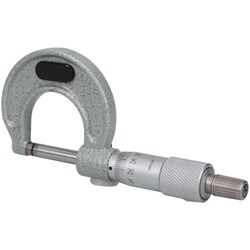
MSC Value Collection Mechanical Outside Micrometer, 0.01 Graduation, Ratchet Stop Thimble
This mechanical outside micrometer provides precise measurements for various applications. Designed for reliability and value, it features a 0.01 inch graduation and a ratchet stop thimble for consistent readings. The durable steel measuring faces ensure accuracy and longevity.
- Graduation of 0.01 inch for precise readings
- Ratchet stop thimble ensures consistent measurement force
- Durable steel measuring faces
- Hammertone and baked enamel coating for enhanced protection
- Accuracy of 0.004 mm