
Dimensional Analyzers


MSC Value Collection Rectangle Steel Gage Block, 0.106 in., Grade AS-1, 1 ea.
This rectangle steel gage block provides a precise reference standard for dimensional measurement and calibration tasks. Manufactured for accuracy and stability, it is suitable for use in industrial metrology and quality control environments.
- Accuracy grade AS-1
- Constructed from steel
- Rectangle shape
- Includes NIST traceability certification
- Size of 0.1060 in.

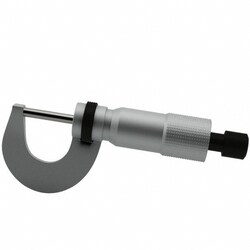
MSC Starrett Mechanical Outside Micrometer, 0 to 13 mm Range, 0.01 mm Graduation, 1 ea.
The mechanical outside micrometer is a precision measuring tool designed for accurate dimensional inspection. Featuring a 0 mm to 13 mm measuring range and 0.01 mm graduation, this instrument provides reliable readings for metalworking and engineering applications.
- Graduation of 0.01 mm for precise measurements
- Measuring range of 0 mm to 13 mm
- Spindle and anvil size of 0.235 in.
- Choice of smooth friction thimble for uniform pressure
- Choice of combination ratchet and speeder for uniform pressure and quicker adjustment

MSC Vermont Gage Class X Plus Pin Gage, 0.4450 in., Tool Steel, 2 in. Long, 1 ea.
This Class X Plus pin gage is a precision-machined tool designed for the direct gaging of parts or the calibration of measuring equipment. Manufactured from cold-stabilized tool steel, this pin gage offers exceptional durability and measurement accuracy.
- Diameter of 0.4450 in. with a length of 2 in.
- Tolerance of +0.00004 in. / -0.00000 in.
- Constructed from tool steel hardened to Rc 60-62
- Surface finish of 4 microinches or better
- Roundness within 1/2 of tolerance
- Includes a certificate of accuracy with NIST traceability
- Facilitates faster set-up times by eliminating the need for wringing gage blocks
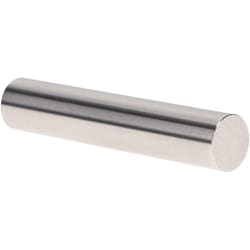
MSC Vermont Gage Pin Gage, Class X Minus, 0.0650 in, 2 in
This precision pin gage is designed for the calibration of measuring equipment or for direct gaging of parts. It features a Class X Minus tolerance for high accuracy and is constructed from durable tool steel.
- Class X Minus tolerance ensures high accuracy.
- Constructed from durable tool steel.
- Suitable for calibration of measuring equipment.
- Can be used to gage parts directly.
- Includes a certificate of accuracy with NIST traceability.
- Features a 4 micro coating/finish.


MSC Vermont Gage Plug Gage, Go, Class X, 0.6015 in. Diameter, 1 ea
The Class X Go (Plus) plug gage is a high-precision tool designed for both shop floor and metrology laboratory applications. It serves as a master for calibrating measuring equipment or for direct gaging of parts, featuring an uncoated steel construction with a hardness of 60/65 Rc.
- Diameter: 0.6015 in.
- Tolerance: 0.00004 in.
- Overall length: 2 in.
- Surface finish: 4 microinch or better
- Includes certificate of accuracy with NIST traceability
- Meets ISO 17025 standards
- Constructed from tool steel
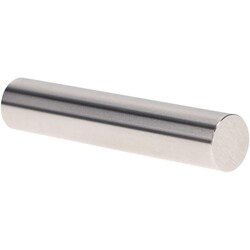
MSC Vermont Gage Pin Gage, Class X Minus, 0.108" Dia, 2" Long, 4 Micro Finish
This pin gage is designed for precise measurement applications. It features a 0.108 inch diameter and a 2 inch length, with a 4 micro finish, making it suitable for calibrating equipment or directly gaging parts. It also includes NIST traceability.
- For calibration of measuring equipment or to gage parts directly
- Includes certificate of accuracy with NIST traceability
- Manufactured from tool steel
- Diameter of 0.1080 inch
- Length of 2 inches
- Features a 4 micro finish
- Class X minus tolerance of -0.00004 inch
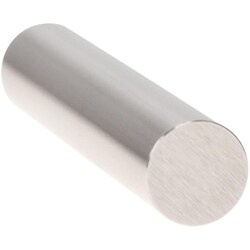
MSC Vermont Gage Pin Gage, Class X Minus, 0.1265 in, 2 in, 4 Micro
This Vermont Gage Class X Minus Pin Gage is designed for precise measurement applications. Made from durable tool steel and featuring a 4 micro coating, it has a diameter of 0.1265 inches and a length of 2 inches. It is supplied with a Certificate of Accuracy with NIST Traceability, making it suitable for both calibration of measuring equipment and direct gaging of parts.
- Includes certificate of accuracy with NIST traceability.
- Suitable for calibration of measuring equipment or to gage parts directly.
- Made from tool steel.
- Features a 4 micro coating.
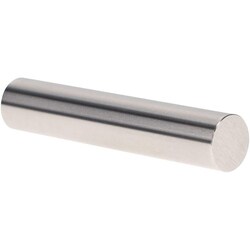
MSC Vermont Gage Class X Minus Pin Gage, 0.304 x 2 in, 4 micro finish
This pin gage is designed for precise measurement and calibration in various applications. Constructed from durable tool steel, it features a 0.304 inch diameter and a 2 inch length, ensuring accuracy with a 4 micro finish. Each gage is supplied with a Certificate of Accuracy, providing NIST traceability.
- Made from durable tool steel
- Suitable for calibration of measuring equipment or direct part gaging
- Includes a certificate of accuracy with NIST traceability
- Precise 0.304 inch diameter
- Length of 2 inches
- Features a 4 micro finish
- Tolerance of -0.00004 inch
MSC Vermont Gage Pin Gage, Class X Plus, 0.1256 in Diameter, 2 in Long
This pin gage is a precision tool designed for accurate measurement. It is made from durable tool steel and features a 4 micro finish for enhanced performance. This gage is ideal for calibrating measuring equipment or for direct part gaging, and it comes with a Certificate of Accuracy with NIST Traceability to ensure reliability.
- Manufactured from tool steel for durability.
- Suitable for calibrating measuring equipment.
- Can be used for direct part gaging.
- Includes a Certificate of Accuracy with NIST Traceability.
- Features a 4 micro finish.
- Diameter of 0.1256 in.
- Length of 2 in.
- Tolerance of 0.00004 in.

