
Materials Testing Instruments


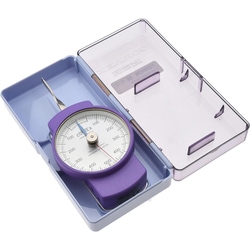
MSC Value Collection Mechanical Tension and Compression Force Gage
This mechanical force gage is designed to measure both tension and compression, providing reliable data for various testing applications.
- Measures tension.
- Measures compression.
- Suitable for general testing applications.

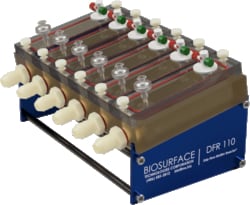
Biosurface Technologies Corp 6-Channel Polysulfone Drip Flow Biofilm Reactor, Low-Shear Laboratory Biofilm Growth Device, BioSurface Technologies Corporation.
"The Model DFR 110 Drip Flow Biofilm Reactor® consists of four (4) or six (6) parallel test channels, each capable of holding one (1) standard glass microscope slide-sized coupon, or a length of catheter or stint (after custom modification upon request). Growth media is provided by dripping over the coupon or catheter surface. Biofilm growth conditions provide low shear, and short residence time (2 minutes). Catheter and stent studies can also utilize the alternate end media port to provide flow within the catheter or stent. Media flows via gravity to provide a very low shear condition.The Drip Flow Biofilm Reactor® is ideal for microsensor monitoring, general biofilm studies, biofilm cryosectioning samples, high biomass production, dental and medical material evaluations, and indwelling medical device evaluations.ASTM E2647 is a standardized method developed for the Drip Flow Biofilm Reactor®.
BYK Gardner BLACK SCRUB BYKO-CHART 100/BX
Wet Abrasion Black Scrub Test Panels,; Application, Drawdown Panels,
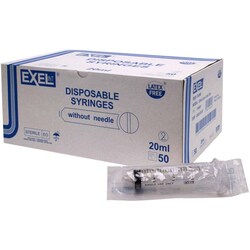
Med Vet International Exel Syringe, 20-25mL, Luer Slip, 50/BX, 26281
Exel International 20-25mL Syringe comes with a clear barrel and easy to read graduation marks. The Luer Lock tip of this 20-25mL syringe fits conventional and safety needles. This quantity is 50/BX

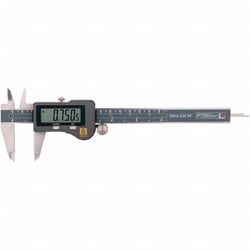
MSC Fowler 54-100-177-0 0 to 6" Range, 0.01mm Resolution, IP67 Electronic Caliper Stainless Steel with 1.57" Stainless Steel Jaws, 0.02mm Accuracy
Fowler 54-100-177-0 0 to 6" Range, 0.01mm Resolution, IP67 Electronic Caliper Stainless Steel with 1.57" Stainless Steel Jaws, 0.02mm Accuracy
Anton Paar For measuring flammable chemicals in hazardous environmentsThe only intrinsically safe portable density meter on the market (Ex marking [Ex] II 2 G Ex ib IIB T4)Leak-proof sealed housing to withstand rough conditions
SPECIFICATIONSMeasuring range:Density: 0 g/cm³ to 3 g/cm³Temperature: 0 °C to 40 °C (32 °F to 104 °F)*Accuracy:Density: 0.001 g/cm³ **Temperature: 0.2 °C (0.4 °F)Repeatability, s.d.***Density: 0.0005 g/cm³Temperature: 0.1 °C (0.2 °F)Reproducibility, s.d.***Density: 0.0007 g/cm³Digital ResolutionDensity: 0.0015 g/cm³Temperature: 0.1 °C (0.1 °F)Ambient temperature***-10 °C to +50 °C (14 °F to 122 °F)